Welcome to Mountain Park Ranch -- one of Ahwatukee's most sought-after communities! This move-in ready 4-bedroom, 2.5-bath home checks every box with beautiful updates throughout.
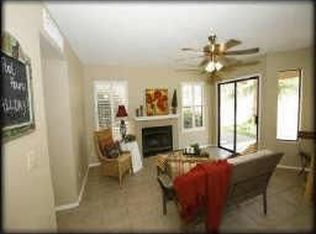
The kitchen features updated cabinetry, quartz countertops, a rolling island, stainless steel appliances, updated fixtures, and LED lighting. All appliances included -- refrigerator, washer, and dryer convey with the home. Fresh interior paint and neutral flooring flow throughout. The spacious primary suite includes an updated bath with double sinks and two generously sized closets.
New HVAC (2022) means you can move right in and enjoy. Out back, relax in your private pool featuring newly resurfaced cool decking, plus a large grass area, garden, covered patio, and ample storage. Walking distance to Kyrene Centennial Middle School and Mountain Pointe High School. Mountain Park Ranch HOA is only $25/month, one of the lowest in the Valley, yet delivers resort-style amenities across three community recreation centers: Jr. Olympic pools, heated spas, children's pools, pickleball courts, tennis courts, basketball, playgrounds, and picnic areas.
Convenient to shopping, dining, I-10, and South Mountain trails.
For sale
Price cut: $15K (8/5)
$534,900
3606 E VERDIN Road, Phoenix, AZ 85044
4beds
1,671sqft
Single Family Residence
Built in 1987
6,098 Square Feet Lot
$-- Zestimate®
$320/sqft
$4/mo HOA
What's special
Private poolCovered patioNewly resurfaced cool deckingBeautiful updates throughoutUpdated fixturesFresh interior paintLarge grass area
- 51 days
- 464
- 31
Zillow last checked:
Listing updated:
Listed by:
Sinan Zakaria 800-995-5879,
LISTED SIMPLY
Source: ARMLS,MLS#: 7059211
Facts & features
Interior
Bedrooms & bathrooms
- Bedrooms: 4
- Bathrooms: 3
- Full bathrooms: 2
- 1/2 bathrooms: 1
Bedroom
- Level: Second
Bedroom 2
- Level: Second
Bedroom 3
- Level: Second
Bedroom 4
- Level: Second
Dining room
- Level: Main
Kitchen
- Level: Main
Living room
- Level: Main
Heating
- Forced Air
Cooling
- Central Air, Ceiling Fan(s), Programmable Thmstat
Appliances
- Included: Dryer, Washer, Reverse Osmosis, Refrigerator, Built-in Microwave, Dishwasher, Disposal, Electric Oven, Electric Cooktop
- Laundry: Inside
Features
- Quartz Countertops, High Speed Internet, Double Vanity, Upstairs, Eat-in Kitchen, Breakfast Bar, Vaulted Ceiling(s), Kitchen Island, Pantry
- Flooring: Carpet, Tile
- Windows: Screens, Tinted Windows
- Has basement: No
- Has fireplace: No
Interior area
- Total structure area: 1,671
- Total interior livable area: 1,671 sqft
Property
Parking
- Total spaces: 2
- Parking features: Attached, Garage Door Opener, Direct Access
- Attached garage spaces: 2
Features
- Stories: 2
- Patio & porch: Covered
- Exterior features: Rain Gutters, Storage
- Has private pool: Yes
- Pool features: Fenced
- Spa features: None
- Fencing: Block
- Has view: Yes
- View description: Mountain(s)
Lot
- Size: 6,098 Square Feet
- Features: North/South Exposure, Gravel/Stone Front, Gravel/Stone Back, Grass Front, Grass Back, Auto Timer H2O Front, Auto Timer H2O Back
Details
- Additional structures: Shed(s)
- Parcel number: 30601264
Construction
Type & style
- Home type: SingleFamily
- Architectural style: Other
- Property subtype: Single Family Residence
Materials
- Stucco, Wood Frame
- Foundation: Slab
- Roof: Foam
Condition
- Year built: 1987
Utilities & green energy
- Sewer: Public Sewer
- Water: City Water
Community & HOA
Community
- Features: Pool, Community Spa, Community Spa Htd, Near Bus Stop, Community Media Room, Tennis Court(s), Playground, Biking/Walking Path
- Subdivision: MOUNTAIN PARK RANCH UNIT 21-C 201-285 TR A-C E F
HOA
- Has HOA: Yes
- Services included: Maintenance Grounds
- HOA fee: $25 semi-annually
- HOA name: Mountain Park Ranch
Location
- Region: Phoenix
Financial & listing details
- Price per square foot: $320/sqft
- Tax assessed value: $401,700
- Annual tax amount: $2,272
- Date on market: 7/26/2026
- Cumulative days on market: 50 days
- Listing terms: Cash,Conventional,FHA,VA Loan
- Ownership: Fee Simple
- Road surface type: Paved
Estimated market value
Not available
Estimated sales range
Not available
Not available
Price history
| Date | Event | Price |
|---|---|---|
| 8/5/2026 | Price change | $534,900-2.7%$320/sqft |
Source:  ARMLS #7059211 Report a problem ARMLS #7059211 Report a problem | ||
| 7/27/2026 | Listed for sale | $549,900+46.6%$329/sqft |
Source: ARMLS #7059211 Report a problem | ||
| 8/17/2020 | Sold | $375,000$224/sqft |
Source: ARMLS #6097521 Report a problem | ||
| 7/19/2020 | Pending sale | $375,000$224/sqft |
Source: HomeSmart #6097521 Report a problem | ||
| 7/2/2020 | Listed for sale | $375,000+96.3%$224/sqft |
Source: HomeSmart #6097521 Report a problem | ||
| 4/2/2004 | Sold | $191,000+29.1%$114/sqft |
Source: Public Record Report a problem | ||
| 8/27/1998 | Sold | $148,000+19.4%$89/sqft |
Source: Public Record Report a problem | ||
| 11/10/1993 | Sold | $124,000$74/sqft |
Source: Public Record Report a problem | ||
Public tax history
| Year | Property taxes | Tax assessment |
|---|---|---|
| 2025 | $2,259 +2.8% | $40,170 -6.6% |
| 2024 | $2,197 +2.2% | $43,000 +87.1% |
| 2023 | $2,151 +4.5% | $22,986 -17.9% |
| 2022 | $2,059 -1.7% | $28,000 +9.4% |
| 2021 | $2,094 +3.3% | $25,600 +5.7% |
| 2020 | $2,028 +3.5% | $24,230 +8.2% |
| 2019 | $1,958 | $22,400 +6.4% |
| 2018 | $1,958 +4.8% | $21,060 +2.4% |
| 2017 | $1,869 +10.2% | $20,570 +1.8% |
| 2016 | $1,696 +2% | $20,200 +7.8% |
| 2015 | $1,662 | $18,730 +19.7% |
| 2014 | -- | $15,650 +16.2% |
| 2013 | -- | $13,470 -11.3% |
| 2012 | -- | $15,180 -11% |
| 2011 | -- | $17,060 -10.3% |
| 2010 | -- | $19,020 -14.2% |
| 2009 | -- | $22,180 -11.1% |
| 2008 | -- | $24,950 +4.4% |
| 2007 | -- | $23,900 +67.1% |
| 2006 | -- | $14,300 |
| 2005 | -- | $14,300 +13.9% |
| 2004 | -- | $12,550 |
| 2003 | -- | $12,550 +14.6% |
| 2002 | -- | $10,950 |
Find assessor info on the county website
Monthly payment
Est. payment
Payment breakdown
Explore the cost of this home by adjusting the details. Changes won't be saved.Climate risks
Neighborhood: Ahwatukee Foothills
Nearby schools
Schools provided by the listing agent
- Elementary: Kyrene de la Esperanza School
- Middle: Kyrene Centennial Middle School
- High: Mountain Pointe High School
- District: Kyrene Elementary District
Source: ARMLS. This data may not be complete. We recommend contacting the local school district to confirm school assignments for this home.

Similar homes
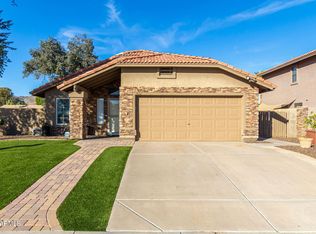
- $559,9004 bd2 ba2k sqft4428 E PINTO Court, Phoenix, AZ 85044For Sale
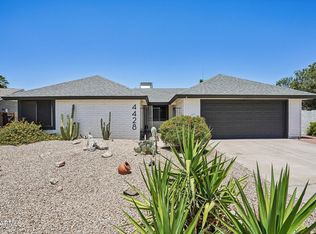 MLS ID #7030976, Mike Mendoza, eXp Realty. ARMLS
 - $535,0003 bd2 ba1.5k sqft4732 E EUCLID Avenue, Phoenix, AZ 85044For Sale
 MLS ID #7072233, Thomas A Mastromatto, Mountain Lake Realty. ARMLS
 - $470,0003 bd2 ba1.2k sqft4112 E Tanglewood Drive, Phoenix, AZ 85048For Sale
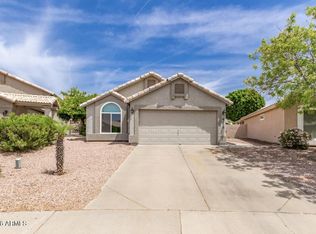 MLS ID #7076793, Juan Carlos Ayala, A.Z. & Associates. ARMLS
 - $--4 bd3 ba1.7k sqft3327 N 18th Ave, Phoenix, AZ 85015Auction
 Auction.com 2
