Skip main navigation
For sale
  • $129,900

    3606 Sheffield Rd, Springfield, IL 62703

    3beds
    1,833sqft
    : 
    $957/mo
    Get pre-qualified
    Single Family Residence, Residential
    Built in ----
    5,490 Square Feet Lot
    $126,600 Zestimate®
    $71/sqft
    $-- HOA

    What's special

    Finished basementFenced backyardAttached carportFlexible additional roomInviting exteriorBright and welcoming feel
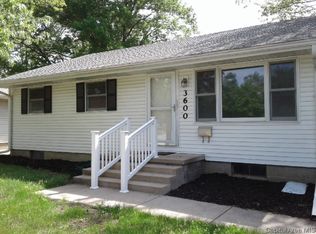
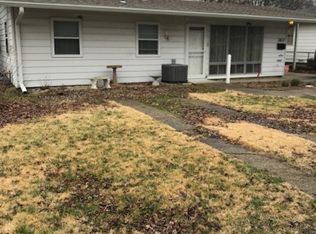
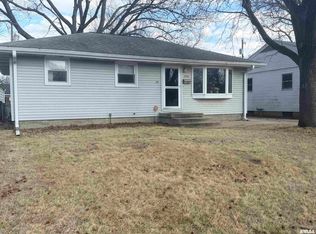
    This charming 3 bed, 1.5 bath home at 3606 Sheffield Road has plenty to love from the moment you pull up. The inviting exterior, attached carport, and fenced backyard give it great curb appeal. Inside, you’ll find tons of natural light throughout the main level, creating a bright and welcoming feel. The finished basement is truly a standout feature, offering a huge rec room with plenty of space for entertaining, relaxing, a home gym, or whatever fits your lifestyle. There’s also a flexible additional room that could easily serve as a potential 4th bed or home office. Located in the popular Laketown neighborhood, this home offers a great combination of charm, space, and versatility. The fenced yard provides a wonderful outdoor space, while the attached carport adds convenient covered parking. This one is cute, comfortable, and offers far more space than you might expect!
    8 hours
    421
    31

    Zillow last checked:

    Listing updated:

    Listed by:

    Logan Frazier Pref:217-416-3401,

    The Real Estate Group, Inc.,

    Tammy Benton,

    The Real Estate Group, Inc.

    Source: RMLS Alliance as distributed by MLS GRID,MLS#: CA1046178MLS LogoOriginating MLS: Capital Area Association of Realtors

      Facts & features

      Interior

      Bedrooms & bathrooms
      • Bedrooms: 3
      • Bathrooms: 2
      • Full bathrooms: 1
      • 1/2 bathrooms: 1
      Bedroom 1
      • Level: Main
      • Dimensions: 12ft 2in x 10ft 0in
      Bedroom 2
      • Level: Main
      • Dimensions: 8ft 9in x 10ft 2in
      Bedroom 3
      • Level: Main
      • Dimensions: 7ft 5in x 13ft 5in
      Other
      • Area: 899
      Kitchen
      • Level: Main
      • Dimensions: 10ft 5in x 15ft 7in
      Living room
      • Level: Main
      • Dimensions: 11ft 1in x 17ft 8in
      Main level
      • Area: 934
      Recreation room
      • Level: Basement
      • Dimensions: 22ft 8in x 25ft 1in
      Heating
      • Forced Air
      Cooling
      • Central Air
      Appliances
      • Included: Dryer, Range Hood, Microwave, Range, Refrigerator, Washer
      Features
      • Ceiling Fan(s)
      • Basement: Finished
      Interior area
      • Total structure area: 934
      • Total interior livable area: 1,833 sqft

      Property

      Parking
      • Parking features: Attached, Carport
      • Has carport: Yes
      Lot
      • Size: 5,490 Square Feet
      • Dimensions: 45 x 122
      • Features: Level
      Details
      • Parcel number: 2214.0254006

      Construction

      Type & style
      • Home type: SingleFamily
      • Architectural style: Ranch
      • Property subtype: Single Family Residence, Residential
      Materials
      • Vinyl Siding
      • Roof: Shingle
      Condition
      • New construction: No

      Utilities & green energy

      • Sewer: Public Sewer
      • Water: Public

      Community & HOA

      Community
      • Subdivision: Laketown
      Location
      • Region: Springfield

      Financial & listing details

      • Price per square foot: $71/sqft
      • Tax assessed value: $92,385
      • Annual tax amount: $1,990
      • Date on market: 9/1/2026
      • Road surface type: Paved

        Estimated market value

        $126,600

        $120,000 - $133,000

        $1,485/mo

        Price history

        DateEventPrice
        9/1/2026Listed for sale$129,900+64.4%$71/sqft
        Source: RMLS Alliance as distributed by MLS GRID #CA1046178 Report a problem
        7/3/2008Sold$79,000$43/sqft
        Source: Public Record Report a problem

        Public tax history

        YearProperty taxesTax assessment
        2024$1,901 +3.6%$30,795 +8%
        2023$1,834 +5.7%$28,514 +5.7%
        2022$1,734 +4.8%$26,984 +4.1%
        2021$1,655 +4%$25,926 +1.1%
        2020$1,591 +8.1%$25,644 +1.8%
        2019$1,471 $25,196 +0.4%
        2018$1,471 +3%$25,088 +1.6%
        2017$1,429 +4%$24,703 +2.7%
        2016$1,374 +2.7%$24,065 +2.3%
        2015$1,338 +2%$23,522 +0.8%
        2014$1,312 +1.1%$23,326 -1.1%
        2013$1,297 -0.1%$23,576 -1.7%
        2012$1,297 +2.1%$23,984
        2011$1,270 +1.4%$23,984 -0.8%
        2010$1,252 +3%$24,185 +0.9%
        2009$1,216 -21%$23,974 +3.2%
        2008$1,539 +1.6%$23,234 +5.6%
        2007$1,514 -0.1%$22,012 +1.6%
        2006$1,516 $21,663
        Find assessor info on the county website

        Monthly payment

        Est. payment

        Payment breakdown

        Explore the cost of this home by adjusting the details. Changes won't be saved.
        All calculations are estimates and provided by Zillow, Inc. for informational purposes only. Actual amounts may vary.
        HOA fees may include property taxes on listings classified as Co-Ops. Contact the listing agent and/or owner for fee details.
        See how much you could borrow to make a competitive offer.

        Climate risks

        Neighborhood: 62703

        Getting around

        31 / 100
        Car-Dependent
        28 / 100
        Some Transit
        35 / 100
        Somewhat Bikeable

        Nearby schools

        GreatSchools rating

        A local agent can set up tours, give advice and negotiate with sellers.

        A local lender can help you make sure your offer is ready when you are.

        Browse local experts