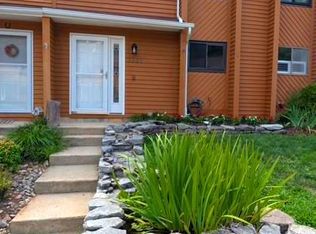
An exceptional opportunity for investors, renovators, or buyers with a vision! This spacious three-story, brick-front colonial offers 2 bedrooms, 2 full and 2 half baths, and a one-car garage, all in a truly special setting. Enjoy picturesque golf course views overlooking a green and tee, along with beautiful views of Deep Creek from the rear of the property. While the home requires a major renovation and is being sold strictly **“As Is,”** two significant improvements are already in place—a **new roof and new HVAC system**. With generous living space and an outstanding location, this property offers tremendous potential to renovate, reimagine, and create something special. Conveniently located near major roadways, shopping, dining, recreation, and a wide range of amenities. Bring your contractor, your creativity, and your vision to take advantage of this unique opportunity!
For sale
$350,000
772 Pine Valley Dr, Arnold, MD 21012
2beds
1,991sqft
:
Get pre-qualified$2,579/mo
Townhouse
Built in 1994
2,305 Square Feet Lot
$346,900 Zestimate®
$176/sqft
$211/mo HOA
What's special
Brick-front colonialNew roofNew hvac systemGenerous living space
- 3 days |
- 642 |
- 39 |
Likely to sell faster than
Zillow last checked:
Listing updated:
Listed by:
Bob Riley 443-676-6620,
Monument Sotheby's International Realty (443) 746-2090
Source: Bright MLS,MLS#: MDAA2153626
Facts & features
Interior
Bedrooms & bathrooms
- Bedrooms: 2
- Bathrooms: 4
- Full bathrooms: 2
- 1/2 bathrooms: 2
- Main level bathrooms: 1
Rooms
- Room types: Living Room, Dining Room, Primary Bedroom, Bedroom 2, Kitchen, Family Room, Bathroom 2, Primary Bathroom, Half Bath
Primary bedroom
- Level: Upper
- Area: 266 Square Feet
- Dimensions: 14 X 19
Bedroom 2
- Level: Upper
- Area: 180 Square Feet
- Dimensions: 12 X 15
Primary bathroom
- Features: Soaking Tub, Bathroom - Stall Shower, Double Sink
- Level: Upper
Bathroom 2
- Features: Bathroom - Tub Shower
- Level: Upper
Dining room
- Level: Main
- Area: 121 Square Feet
- Dimensions: 11 X 11
Family room
- Features: Fireplace - Gas
- Level: Lower
- Area: 252 Square Feet
- Dimensions: 12 X 21
Half bath
- Level: Main
Half bath
- Level: Lower
Kitchen
- Features: Eat-in Kitchen
- Level: Main
- Area: 252 Square Feet
- Dimensions: 12 X 21
Living room
- Level: Main
- Area: 216 Square Feet
- Dimensions: 12 X 18
Heating
- Central, Natural Gas
Cooling
- Central Air, Electric
Appliances
- Included: Gas Water Heater
- Laundry: Lower Level
Features
- Open Floorplan, Soaking Tub, Bathroom - Stall Shower, Bathroom - Tub Shower, Eat-in Kitchen, Primary Bath(s), Dry Wall
- Flooring: Hardwood, Other
- Doors: Sliding Glass
- Basement: Front Entrance,Rear Entrance
- Number of fireplaces: 1
- Fireplace features: Gas/Propane
Interior area
- Total structure area: 1,991
- Total interior livable area: 1,991 sqft
- Finished area above ground: 1,991
- Finished area below ground: 0
Property
Parking
- Total spaces: 1
- Parking features: Garage Faces Front, Garage Door Opener, Concrete, Attached
- Attached garage spaces: 1
- Has uncovered spaces: Yes
- Details: Garage Sqft: 209
Accessibility
- Accessibility features: None
Features
- Levels: Three
- Stories: 3
- Pool features: None
- Fencing: Back Yard
- Has view: Yes
- View description: Golf Course, Creek/Stream
- Has water view: Yes
- Water view: Creek/Stream
- Body of water: Deep Creek
Lot
- Size: 2,305 Square Feet
- Features: Backs to Trees, Level, Adjoins Golf Course
Details
- Additional structures: Above Grade, Below Grade
- Parcel number: 020365190083131
- Zoning: R15
- Special conditions: Standard
Construction
Type & style
- Home type: Townhouse
- Architectural style: Colonial
- Property subtype: Townhouse
Materials
- Brick Front
- Foundation: Slab
- Roof: Architectural Shingle
Condition
- Fixer
- New construction: No
- Year built: 1994
Utilities & green energy
- Sewer: Public Sewer
- Water: Public
Community & HOA
Community
- Condo and coop fee: $195 monthly
- Subdivision: Pine Valley
HOA
- Has HOA: Yes
- Amenities included: Common Grounds, Basketball Court, Tennis Court(s), Tot Lots/Playground
- Services included: Common Area Maintenance, Snow Removal, Trash
- HOA fee: $195 annually
- HOA name: PINE VALLEY
- Second HOA name: Pine Valley Condominium Association
Location
- Region: Arnold
Financial & listing details
- Price per square foot: $176/sqft
- Tax assessed value: $412,433
- Annual tax amount: $4,610
- Date on market: 8/12/2026
- Listing agreement: Exclusive Right To Sell
- Ownership: Fee Simple
Estimated market value
$346,900
$330,000 - $364,000
$3,256/mo
Price history
| Date | Event | Price |
|---|---|---|
| 8/12/2026 | Listed for sale | $350,000+16.7%$176/sqft |
Source:  Bright MLS #MDAA2153626 Report a problem Bright MLS #MDAA2153626 Report a problem | ||
| 1/10/2013 | Sold | $300,000+50.9%$151/sqft |
Source: Public Record Report a problem | ||
| 6/29/1999 | Sold | $198,750-4.9%$100/sqft |
Source: Public Record Report a problem | ||
| 5/18/1994 | Sold | $208,901$105/sqft |
Source: Public Record Report a problem | ||
Public tax history
| Year | Property taxes | Tax assessment |
|---|---|---|
| 2025 | $4,217 +8.2% | $384,167 +7.9% |
| 2024 | $3,897 +1.9% | $355,900 +1.6% |
| 2023 | $3,826 +6.2% | $350,333 +1.6% |
| 2022 | $3,603 +1.6% | $344,767 +1.6% |
| 2021 | $3,545 +2.1% | $339,200 +2.2% |
| 2020 | $3,470 +2.2% | $331,767 -2.2% |
| 2019 | $3,396 +5.7% | $339,200 +7% |
| 2018 | $3,213 +3.6% | $316,900 +4.2% |
| 2017 | $3,101 | $304,233 +4.3% |
| 2016 | -- | $291,567 +4.5% |
| 2015 | -- | $278,900 |
| 2014 | -- | $278,900 |
| 2013 | -- | $278,900 -3.7% |
| 2012 | -- | $289,500 |
| 2011 | -- | $289,500 |
| 2010 | -- | $289,500 -26.8% |
| 2009 | -- | $395,410 +13.4% |
| 2008 | -- | $348,560 +15.5% |
| 2007 | -- | $301,710 +18.4% |
| 2006 | -- | $254,860 +10.8% |
| 2005 | -- | $229,980 +12.1% |
| 2004 | -- | $205,100 +13.8% |
| 2003 | -- | $180,220 +2.7% |
| 2002 | -- | $175,406 +2.8% |
| 2001 | -- | $170,593 |
Find assessor info on the county website
Monthly payment
Est. payment
Payment breakdown
Explore the cost of this home by adjusting the details. Changes won't be saved.Climate risks
Neighborhood: 21012
Nearby schools
GreatSchools rating
- 6/10Broadneck Elementary SchoolGrades: K-5Distance: 1 mi
- 9/10Magothy River Middle SchoolGrades: 6-8Distance: 2.7 mi
- 8/10Broadneck High SchoolGrades: 9-12Distance: 0.7 mi
Schools provided by the listing agent
- Elementary: Annapolis
- Middle: Bates
- High: Annapolis
- District: Anne Arundel County Public Schools
Source: Bright MLS. This data may not be complete. We recommend contacting the local school district to confirm school assignments for this home.
- $551,5003 bd4 ba2.3k sqft774 Pine Valley Dr, Arnold, MD 21012Off Market

- $484,700-- bd2 ba2k sqft770 Pine Valley Dr, Arnold, MD 21012Off Market
- $481,000-- bd2 ba1.9k sqft768 Pine Valley Dr, Arnold, MD 21012Off Market
- $506,4003 bd4 ba1.8k sqft766 Pine Valley Dr, Arnold, MD 21012Off Market
- $528,5003 bd4 ba2k sqft764 Pine Valley Dr, Arnold, MD 21012Off Market
- $496,4003 bd3 ba2k sqft762 Pine Valley Dr, Arnold, MD 21012Off Market
- $488,7003 bd3 ba1.9k sqft760 Pine Valley Dr, Arnold, MD 21012Off Market
- $443,1002 bd4 ba2k sqft758 Pine Valley Dr, Arnold, MD 21012Off Market
A local agent can set up tours, give advice and negotiate with sellers.
Similar homes
- $490,9994 bd3 ba1.9k sqft1410 Peregrine Path, Arnold, MD 21012For Sale

 MLS ID #MDAA2151376, Ellie Cerasuolo, Executive Choice Realty Inc.. Bright MLS
 - $365,0003 bd2 ba1.2k sqft1366 Hazel Nut Ct, Annapolis, MD 21409For Sale
 MLS ID #MDAA2142724, Stacy Early, Long & Foster Real Estate, Inc.. Bright MLS
 - $--2 bd2 ba1k sqft1123 Lake Heron Dr, Annapolis, MD 21403Auction
 Auction.com 2
 - $--3 bd2 ba1.7k sqft8012 Stone Haven Dr, Glen Burnie, MD 21060Auction
 Auction.com 2
 - $425,0003 bd2 ba1.5k sqft820 Grimsby Garth, Arnold, MD 21012For SaleMLS ID #MDAA2150040, Sue Weber-Wehnert, Long & Foster Real Estate, Inc.. Bright MLS
- $359,9003 bd2 ba1.6k sqftVillage Of Lake Manor, Bowie, MD 20716For SaleMLS ID #MDPG2213914, Aaron Adams, Keller Williams Capital Properties. Bright MLS
- $430,0003 bd2 ba1.5k sqft1050 Brightleaf Dr, Arnold, MD 21012For SaleMLS ID #MDAA2141758, Larry Lessin, Save 6, Incorporated. Bright MLS
- $--4 bd3 ba2.1k sqft2620 Kennison Ln, Bowie, MD 20715AuctionAuction.com 2
- $--3 bd3 ba1.8k sqft149 Brightwater Dr, Annapolis, MD 21401AuctionAuction.com 2
- $365,0003 bd4 ba1.6k sqft120 Foxview Dr, Glen Burnie, MD 21061For SaleMLS ID #MDAA2153188, Melissa Marsden, Hoffman Real Estate Group, LLC. Bright MLS
- $--3 bd1 ba1.1k sqft316 Dorchester Rd, Pasadena, MD 21122AuctionXome
- $369,9003 bd3 ba1.8k sqft7541 Moraine Dr, Hanover, MD 21076For SaleMLS ID #MDAA2153380, Heidi Heiderman, Samson Properties. Bright MLS
- $446,9503 bd3 ba1.9k sqft136 Long Dr, Queenstown, MD 21658For SaleMLS ID #MDQA2017716, Gary Marquardt, Coldwell Banker Realty. Bright MLS
- $375,0002 bd3 ba1.5k sqft123 Kentmorr Rd, Stevensville, MD 21666For SaleMLS ID #MDQA2018098, Haley Frampton, Douglas Realty LLC. Bright MLS
- $369,9003 bd3 ba1.9k sqftStoney Beach, Curtis Bay, MD 21226For SaleMLS ID #MDAA2151598, Doll Haley, Coldwell Banker Realty. Bright MLS
- $364,9003 bd2 ba1.4k sqft1174 Booth Bay Hbr, Pasadena, MD 21122For SaleMLS ID #MDAA2151108, Shawn McCarthy, Long & Foster Real Estate, Inc.. Bright MLS
- $--3 bd1 ba1.1k sqft8394 Carol Dr, Pasadena, MD 21122AuctionAuction.com 1
- $425,0003 bd2 ba1.4k sqft1813 Potomac Rd, Edgewater, MD 21037For SaleMLS ID #MDAA2152286, Tom Atwood, Keller Williams Legacy. Bright MLS
- $485,0003 bd3 ba1.6k sqft321 Maryland Ave, Pasadena, MD 21122For SaleMLS ID #MDAA2152940, George McDowell, Keller Williams Select Realtors of Annapolis. Bright MLS
- $395,0003 bd3 ba1.7k sqft1226 Holmespun Dr, Pasadena, MD 21122For SaleMLS ID #MDAA2150212, Lori Guimond, Keller Williams Select Realtors of Easton. Bright MLS
