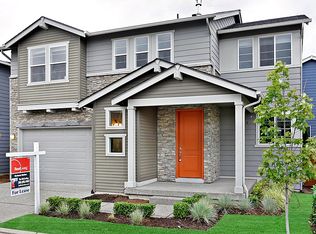
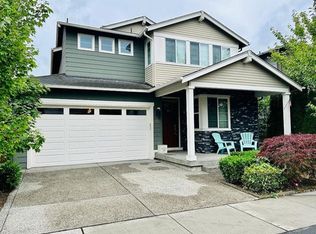
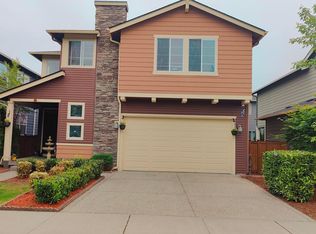
PRE-INSPECTED | KING'S CORNER LIVING | SPACE TO GATHER, WORK & UNWIND | Life feels easier when everything you need is close by. Tucked within sought-after King’s Corner near parks, trails, and Tambark Creek Park, this beautifully maintained home offers comfort, convenience, and connection. Soaring ceilings and abundant natural light create inviting spaces designed for everyday living and entertaining. The open-concept layout flows from the living room with a cozy gas fireplace, to the kitchen featuring quartz counters, subway tile backsplash, stainless steel appliances, and an oversized island where friends naturally gather. A main-floor bedroom/office provides flexibility for working from home, guests, or changing needs. Upstairs, the spacious loft and media area creates the perfect setting for movie nights, gaming, hobbies, or a second living space. The generous primary suite offers a five-piece bath and expansive walk-in closet. Central A/C, internet hub wiring, and modern conveniences add comfort to daily life. Outside, enjoy a fully fenced backyard with covered patio and custom pavers, creating the perfect space to relax, entertain, garden, or play. Minutes from Mill Creek Town Center, Canyon Park, and the Bothell employment corridor, with convenient access to enjoy nearby parks, shopping, dining, and easy commuter routes to the Eastside and Seattle this home offers the lifestyle today’s buyers are searching for.
21 days
|
335
|
13
|
Zillow last checked:
Listing updated:
Listed by:
Shelly Theresa Valentine,
FIRST AND MAIN
Source: NWMLS as distributed by MLS GRID,MLS#: 2542897
Loading...
Facts & features
Interior
Bedrooms & bathrooms
Bedrooms: 4
Bathrooms: 3
Full bathrooms: 2
1/2 bathrooms: 1
Main level bathrooms: 1
Main level bedrooms: 1
Primary bedroom
Level: Second
Bedroom
Level: Main
Bedroom
Level: Second
Bedroom
Level: Second
Bathroom full
Level: Second
Bathroom full
Level: Second
Other
Level: Main
Den office
Level: Main
Dining room
Level: Main
Entry hall
Level: Main
Great room
Level: Main
Kitchen with eating space
Level: Main
Living room
Level: Main
Utility room
Level: Second
Heating
Fireplace, Forced Air, Electric, Natural Gas
Cooling
None
Appliances
Included: Dishwasher, Disposal, Dryer, Microwave, Refrigerator, Stove(s)/Range(s), Washer, Dishwasher(s), Dryer(s), Garbage Disposal, Microwave(s), Refrigerator(s), Washer(s), Water Heater: Gas, Water Heater Location: Garage, Cooking - Electric Hookup, Cooking-Electric, Dryer-Gas
Laundry: Dryer-Gas, Washer Hookup, Gas Dryer Hookup
Explore the cost of this home by adjusting the details. Changes won't be saved.
Principal & interest
$1,547
Mortgage insurance
$0
Property taxes
$170
Home insurance
$105
HOA fees
$0
Utilities
Not included
All calculations are estimates and provided by Zillow, Inc. for informational purposes only. Actual amounts may vary.
HOA fees may include property taxes on listings classified as Co-Ops. Contact the listing agent and/or owner for fee details.
Mortgage interest rates are dependent on a number of factors, including credit score, down payment, and repayment length. Interest rate data provided by Zillow Group Marketplace, Inc. as of 1/1/1970 from various mortgage lenders with which we have lead or other similar arrangements; the Estimated Payment is an average of those rates.
See how much you could borrow to make a competitive offer.
Source: NWMLS as distributed by MLS GRID. This data may not be complete. We recommend contacting the local school district to confirm school assignments for this home.