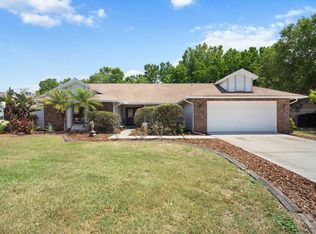
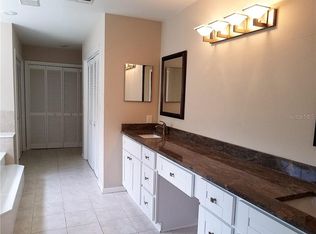
A winding boulevard lined with canopied oak trees welcomes you to this beautifully updated four-bedroom, plus bonus room, 2.5-bath home. In the quaint park-like community of Lithia Ridge, a rare opportunity awaits you to own one of the largest homes in this desirable neighborhood. As you go inside the grand double-door entrance, you will admire vaulted ceilings, luxury vinyl flooring, white shiplap walls, and a fireplace feature creating an ambiance of elegance and spaciousness. An inviting dining room provides an ideal spot for gatherings and entertaining with friends and family. In the heart of the home is the gourmet kitchen featuring Navy blue cabinetry providing ample storage, stainless steel appliances with a double oven, and marble quartz countertops. Also featured is a cozy dry bar with a beverage refrigerator. The large breakfast bar overlooks the great room with wood-burning brick fireplace. The giant bonus room with custom-built shelves is an excellent space for a game room, media room, or library, the possibilities are endless. The home's thoughtfully split floor plan includes an oversized primary suite positioned on one side of the home for optimal privacy and features spacious dual walk-in custom closets, a newly renovated en-suite with dual sinks, bathtub and walk-in shower. Three additional generously sized bedrooms with custom closets complete the home and share an updated bath with dual sinks. Outside, you'll find a well-maintained sprawling fenced yard with peaceful conservation views and no neighbors behind you. Fresh gravel and a fire pit provide an inviting spot for backyard cookouts, lounge chairs, a morning cup of coffee and simply enjoying the Florida lifestyle at its best! Plus, the .36-acre lot provides plenty of room to build a pool if you wish. Additional home features include a dedicated interior laundry room with washer and dryer, new roof (2021), new solar panels (2021), new impact windows and doors (2022), HVAC (2021), new water softener, reverse osmosis filter, newly renovated guest powder room and a two-car garage with electric car charger, epoxy flooring and steel garage shelving. The home is zoned for A-plus rated schools. From your front door, you'll have a short, serene walk to a private gated entrance into Lithia Springs Elementary. Plus, the bus stop for Randall Middle and Bloomingdale High School is just up the road from this lovely home. Also in Flood Zone X, the home requires no flood insurance. Low HOA fees and no CDD, and just minutes from shopping centers, restaurants, parks, and the Lee Roy Selmon Expressway with quick, easy access to downtown Tampa and Tampa International Airport. Don't miss this incredible opportunity to make this your home in the Lithia Ridge community. Schedule your showing today.
Sold for $590,000
Zillow last checked:
Listing updated:
Bought with:
Jason Pithers, 3023819
COLDWELL BANKER REALTY
Source: Stellar MLS,MLS#: TB8533492 Originating MLS: Suncoast Tampa
Originating MLS: Suncoast Tampa
Price history
| Date | Event | Price |
|---|---|---|
| 10/1/2026 | Sold | $590,000-1.5%$194/sqft |
Source:  Stellar MLS #TB8533492 Report a problem Stellar MLS #TB8533492 Report a problem | ||
| 8/21/2026 | Price change | $599,000-1.6%$197/sqft |
Source: Stellar MLS #TB8533492 Report a problem | ||
| 7/30/2026 | Listed for sale | $609,000+29.6%$200/sqft |
Source: Stellar MLS #TB8533492 Report a problem | ||
| 7/15/2021 | Sold | $470,000+113.6%$155/sqft |
Source: Stellar MLS #T3308876 Report a problem | ||
| 1/23/2015 | Sold | $220,000-2.2%$72/sqft |
Source: Stellar MLS #U7713247 Report a problem | ||
| 11/16/2014 | Price change | $224,850-2.2%$74/sqft |
Source: Realty Executives Suncoast #U7713247 Report a problem | ||
| 10/31/2014 | Price change | $229,850-2.1%$76/sqft |
Source: Realty Executives Suncoast #U7713247 Report a problem | ||
| 10/15/2014 | Listed for sale | $234,850+30.5%$77/sqft |
Source: Realty Executives Suncoast #U7713247 Report a problem | ||
| 3/11/2004 | Sold | $180,000+24.2%$59/sqft |
Source: Public Record Report a problem | ||
| 3/9/1998 | Sold | $144,900$48/sqft |
Source: Public Record Report a problem | ||
Nearby homes
- $528,5004 bd2 ba2.8k sqft3605 Lithia Ridge Blvd, Valrico, FL 33596Off Market
- $502,6004 bd3 ba2.3k sqft3609 Lithia Ridge Blvd, Valrico, FL 33596Off Market
- $518,9004 bd2 ba2.9k sqft3608 Lithia Ridge Blvd, Valrico, FL 33596Off Market
- $569,3004 bd3 ba2.8k sqft3701 Lithia Ridge Blvd, Valrico, FL 33596Off Market
Get a cash offer in 3 minutes
Find out how much your home could sell for in as little as 3 minutes with a no-obligation cash offer.
Estimated market value
$589,900
