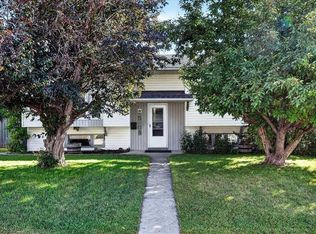
Perfectly positioned on a large 57' x 120' lot in the heart of desirable Killarney, this stylish bungalow offers broad appeal for many buyer profiles as it is move in ready + very cute, yet also a fabulous property for development or long term hold. The bright main floor features hardwood flooring, fresh paint, flat ceilings, updated light fixtures + thoughtfully designed built-ins throughout. The inviting living room is highlighted by a charming bow window with window seat overlooking the pretty streetscape. The kitchen was stylishly renovated in 2025 with efficient use of space, offering ample cabinetry, a large prep sink + new appliances (2025) with a cozy adjacent breakfast nook overlooking the backyard. The main level is completed by three bedrooms + a beautifully renovated bathroom. Downstairs, the fully developed lower level adds valuable living space with newer carpeting, spacious recreation room, an additional bedroom + a bathroom with shower. The gorgeous sunny south backyard is easily accessible from the patio doors; the deck expansive + the large lawn space framed by mature landscaping that provides beauty + privacy throughout the seasons. A double detached garage is barely noticeable in this spacious backyard. This property stands out as it is an outstanding opportunity to enjoy today with strong future potential in an exceptional location close to parks, schools, shopping, transit + downtown amenities.
For sale
C$925,000
3607 N Kilkenny Rd SW, Calgary, AB T3E 4R7
4beds
1,075sqft
Single Family Residence
Built in 1953
6,969 Square Feet Lot
$-- Zestimate®
C$860/sqft
C$-- HOA
What's special
Bright main floorHardwood flooringFresh paintFlat ceilingsUpdated light fixturesThoughtfully designed built-ins throughoutAmple cabinetry
- 28 days |
- 69 |
- 6 |
Zillow last checked:
Listing updated:
Listed by:
Donna Rooney, Associate Broker,
Real Estate Professionals Inc.,
Gary Cronin, Associate,
Real Estate Professionals Inc.
Source: courtesy of Pillar9 System,MLS®#: A2319330 Originating MLS®#: Calgary
Originating MLS®#: CalgaryFacts & features
Interior
Bedrooms & bathrooms
- Bedrooms: 4
- Bathrooms: 2
- Full bathrooms: 2
Bedroom
- Level: Main
- Dimensions: 9`11" x 11`5"
Bedroom
- Level: Main
- Dimensions: 10`0" x 13`5"
Bedroom
- Level: Main
- Dimensions: 10`4" x 10`0"
Bedroom
- Level: Basement
- Dimensions: 8`8" x 12`5"
Other
- Level: Main
- Dimensions: 4`11" x 8`0"
Other
- Level: Basement
- Dimensions: 7`10" x 7`3"
Dining room
- Level: Main
- Dimensions: 7`11" x 6`4"
Other
- Level: Basement
- Dimensions: 15`9" x 11`3"
Game room
- Level: Basement
- Dimensions: 28`10" x 12`5"
Kitchen
- Level: Main
- Dimensions: 11`2" x 11`5"
Living room
- Level: Main
- Dimensions: 12`0" x 23`4"
Storage
- Level: Basement
- Dimensions: 9`3" x 10`9"
Heating
- Forced Air, Natural Gas
Cooling
- None
Appliances
- Included: Dishwasher, Dryer, Electric Stove, Microwave Hood Fan, Refrigerator, Washer
- Laundry: Laundry Room
Features
- Built-in Features, Open Floorplan
- Flooring: Carpet, Ceramic Tile, Hardwood
- Windows: Window Coverings
- Basement: Full
- Has fireplace: No
Interior area
- Total interior livable area: 1,075 sqft
- Finished area above ground: 1,075
- Finished area below ground: 1,007
Property
Parking
- Total spaces: 2
- Parking features: Double Garage Detached
- Garage spaces: 2
Features
- Levels: One
- Stories: 1
- Patio & porch: Deck
- Exterior features: None
- Fencing: Partial
- Frontage length: 17.28M 56`8"
Lot
- Size: 6,969 Square Feet
- Features: Back Lane, Back Yard, Landscaped, Rectangular Lot
Details
- Parcel number: 112475455
- Zoning: DC (pre 1P2007)
Construction
Type & style
- Home type: SingleFamily
- Architectural style: Bungalow
- Property subtype: Single Family Residence
Materials
- Vinyl Siding, Wood Frame
- Foundation: Concrete Perimeter
- Roof: Asphalt Shingle
Condition
- New construction: No
- Year built: 1953
Community & HOA
Community
- Features: Park, Playground
- Subdivision: Killarney/Glengarry
HOA
- Has HOA: No
Location
- Region: Calgary
Financial & listing details
- Price per square foot: C$860/sqft
- Date on market: 6/15/2026
- Inclusions: N/A
Donna Rooney, Associate Broker
Donna Rooney, Associate Broker
(403) 710-7120
By pressing Contact Agent, you agree that the real estate professional identified above may call/text you about your search, which may involve use of automated means and pre-recorded/artificial voices. You don't need to consent as a condition of buying any property, goods, or services. Message/data rates may apply. You also agree to our Terms of Use. Zillow does not endorse any real estate professionals. We may share information about your recent and future site activity with your agent to help them understand what you're looking for in a home.
Price history
Price history is unavailable.
Public tax history
Tax history is unavailable.
Climate risks
Neighborhood: Killarney
Nearby schools
GreatSchools rating
No schools nearby
We couldn't find any schools near this home.
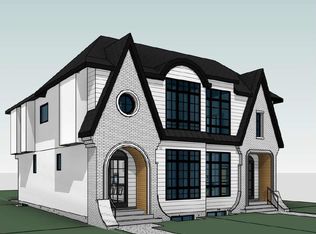
- C$1,240,0004 bd5 ba1.9k sqft3207 SE Kilkenny Rd SW, Calgary, AB T3E4R5New Construction
- C$2,3502 bd2 ba-- sqft3408 37th St SW #310, Calgary, AB T3E3C1For Rent

- C$--3 bd3 ba-- sqft3436 Richmond Rd SW #1, Calgary, AB T3E4N6Off Market
- C$--1 bd1 ba-- sqft3436 Richmond Rd SW, Calgary, AB T3E4N6Off Market
- C$2,7003 bd3 ba1.2k sqft3616 Richmond Rd SW #2, Calgary, AB T3E4N9For Rent
- C$1,250,0003 bd1 ba1k sqft3439 E 33rd St SW, Calgary, AB T3E2V3For Sale
- C$575,0003 bd1 ba1k sqft3452 W 37th St SW, Calgary, AB T3E3C1For Sale
- C$524,9002 bd3 ba2k sqft446 N Killarney Glen Ct SW, Calgary, AB T3E7H4For Sale
Similar homes
- C$975,0004 bd3 ba1.1k sqft3016 W 29th St SW, Calgary, AB T3E 2L1For Sale
 MLS ID #A2320913, Olivia Horvat, Associate, Real Estate Professionals Inc.. courtesy of Pillar9 System
 - C$912,0003 bd2 ba929 sqft2119 N 22nd Ave SW, Calgary, AB T2T 0S6For Sale
 MLS ID #A2327894, Sam Baker, Associate, Re/Max House Of Real Estate. courtesy of Pillar9 System
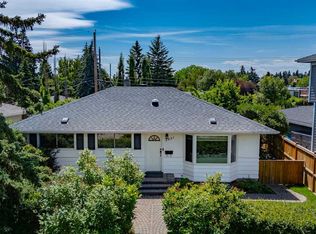
 - C$800,0005 bd2 ba1.1k sqft3931 N 23rd Ave SW, Calgary, AB T3E 0J9For Sale
 MLS ID #A2327215, Niki Mccracken, Associate Broker, Cir Realty. courtesy of Pillar9 System
 - C$799,9004 bd3 ba1k sqft5408 Ladbrooke Dr SW, Calgary, AB T3E 5X8For Sale
 MLS ID #A2327612, Josh Hamilton, Associate Broker, Century 21 Bamber Realty Ltd.. courtesy of Pillar9 System
 - C$924,9003 bd2 ba1.4k sqft2408 N Richmond Rd SW, Calgary, AB T2T 5E4For SaleMLS ID #A2321898, Michael Matt, Associate, Re/Max Complete Realty. courtesy of Pillar9 System
- C$749,0003 bd2 ba1.1k sqft3112 S 34th Ave SW, Calgary, AB T3E 0Y9For SaleMLS ID #A2323508, Len T. Wong, Associate Broker, Re/Max Complete Realty. courtesy of Pillar9 System
- C$879,0005 bd2 ba1.1k sqft3723 E 2nd St NW, Calgary, AB T2K 0Y5For SaleMLS ID #A2328424, Carlin Travis, Associate, Remax Innovations. courtesy of Pillar9 System
- C$875,0004 bd3 ba1k sqft113 E Langton Dr SW, Calgary, AB T3E 5G1For SaleMLS ID #A2311291, Eric Boyd, Associate, Re/Max House Of Real Estate. courtesy of Pillar9 System
- C$925,0004 bd2 ba1.2k sqft3232 W 15th St NW, Calgary, AB T2L 0K1For SaleMLS ID #A2315175, Breanna Albrecht, Associate, Re/Max First. courtesy of Pillar9 System
- C$825,0005 bd3 ba1.3k sqft2432 Paliswood Rd E, Calgary, AB T2V 3P8For SaleMLS ID #A2327026, Sally Befus, Associate, Re/Max Realty Professionals. courtesy of Pillar9 System
- C$825,0005 bd2 ba1.1k sqft32 W Westminster Dr SW, Calgary, AB T3C 2S9For SaleMLS ID #A2312420, Sylvia Castonguay, Associate, Cir Realty. courtesy of Pillar9 System
- C$649,9002 bd2 ba800 sqft2605 E 29th St SW, Calgary, AB T3E 2K6For SaleMLS ID #A2327733, Jay Winch, Associate, Re/Max Complete Realty. courtesy of Pillar9 System
- C$842,0004 bd3 ba1.2k sqft5212 S Valiant Dr NW, Calgary, AB T3A 0Y7For SaleMLS ID #A2322183, Dabs Fashola, Associate, One Percent Realty. courtesy of Pillar9 System
- C$775,0004 bd2 ba1k sqft2516 S 63rd Ave SW, Calgary, AB T3E 5J5For SaleMLS ID #A2324720, Travis Munroe, Broker, Nineteen 88 Real Estate. courtesy of Pillar9 System
- C$779,0005 bd2 ba1.1k sqft23 W Heston St NW, Calgary, AB T2K 2C3For SaleMLS ID #A2328293, Jared Laird, Associate, Urban-Realty.Ca. courtesy of Pillar9 System
- C$899,9003 bd3 ba1.5k sqft5689 NE Brenner Cres NW, Calgary, AB T2L 1Z3For SaleMLS ID #A2324742, Joel Semmens, Associate, Re/Max House Of Real Estate. courtesy of Pillar9 System
- C$959,9004 bd2 ba1k sqft8343 N 48th Ave NW, Calgary, AB T3B 2A9For SaleMLS ID #A2316123, Lindsay Winship, Associate, Royal Lepage Solutions. courtesy of Pillar9 System
- C$749,9003 bd4 ba1.5k sqft2235 E 27th St SW, Calgary, AB T3E 2E9For SaleMLS ID #A2322276, Paula Murphy, Associate, Century 21 Bamber Realty Ltd.. courtesy of Pillar9 System
- C$850,0004 bd3 ba1.2k sqft10704 N Oakfield Dr SW, Calgary, AB T2W 2C9For SaleMLS ID #A2318625, Carla Velazquez Tapia, Associate, Re/Max First. courtesy of Pillar9 System
- C$665,0004 bd2 ba945 sqft3336 W 39th St SW, Calgary, AB T3E 3J2For SaleMLS ID #A2313947, Vince Oliverio, Associate, Re/Max House Of Real Estate. courtesy of Pillar9 System
