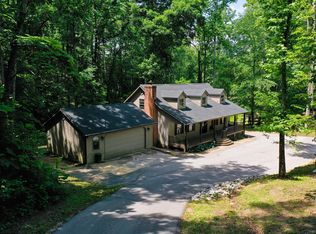
This remarkable property offers the perfect blend of space, style, and functionality, all set on 3 surveyed acres in a convenient location just off Hwy 30 and only minutes from town. Featuring a total of 4 bedrooms, including two primary suites, and 3 full bathrooms, this home provides a comfortable layout designed for everyday living and entertaining. The kitchen is equipped with brand new appliances, a walk-in pantry, and plenty of room to gather. A new heat pump provides efficient heating and cooling for year-round comfort. Outside, the 18x28 detached building with electric offers exceptional flexibility. Previously used as a shop, it would make an ideal setup for an at-home business, hobby space, workshop, or extra storage. With room to spread out both inside and out, this property is loaded with practical features to fit a variety of lifestyles. Put this home at the top of your list before this opportunity slips away. Call today to schedule your private showing. Some photos have been enhanced using AI for presentation purposes.
Contingent
Price cut: $3 (8/20)
$384,995
3607 Slate Lick Church Rd, London, KY 40741
4beds
2,414sqft
Single Family Residence
Built in 2016
3 Acres Lot
$373,300 Zestimate®
$159/sqft
$-- HOA
What's special
Walk-in pantry
- 154 days
- 317
- 21
Zillow last checked:
Listing updated:
Listed by:
Tabitha House 606-224-3261,
CENTURY 21 Advantage Realty,
Dustin House 606-231-8571,
CENTURY 21 Advantage Realty
Source: Imagine MLS,MLS#: 26007897
Facts & features
Interior
Bedrooms & bathrooms
- Bedrooms: 4
- Bathrooms: 3
- Full bathrooms: 3
Primary bedroom
- Description: Full Bath
- Level: First
Primary bedroom
- Level: Second
Bedroom 2
- Level: First
Bedroom 3
- Level: First
Primary bathroom
- Description: Full Bath
- Level: First
Primary bathroom
- Level: Second
Bathroom 1
- Level: First
Kitchen
- Level: First
Living room
- Level: First
Utility room
- Level: First
Heating
- Heat Pump
Cooling
- Heat Pump
Appliances
- Included: Dishwasher, Microwave, Refrigerator, Cooktop
- Laundry: Electric Dryer Hookup, Main Level, Washer Hookup
Features
- Eat-in Kitchen, Walk-In Closet(s), Ceiling Fan(s), Soaking Tub
- Flooring: Tile, Vinyl
- Basement: Crawl Space
- Has fireplace: No
Interior area
- Total structure area: 2,414
- Total interior livable area: 2,414 sqft
- Finished area above ground: 2,414
- Finished area below ground: 0
Property
Parking
- Total spaces: 2
- Parking features: Attached Garage, Driveway
- Garage spaces: 2
- Has uncovered spaces: Yes
Features
- Levels: One and One Half
- Has view: Yes
- View description: Rural, Trees/Woods
Lot
- Size: 3 Acres
- Features: Landscaped, Secluded
Details
- Additional structures: Workshop
- Parcel number: 0280000108.03
- Horses can be raised: Yes
Construction
Type & style
- Home type: SingleFamily
- Architectural style: Ranch
- Property subtype: Single Family Residence
Materials
- Stone, Vinyl Siding
- Foundation: Block
- Roof: Metal
Condition
- Year built: 2016
Utilities & green energy
- Sewer: Septic Tank
- Water: Public
- Utilities for property: Electricity Connected, Water Connected
Community & HOA
Community
- Subdivision: Rural
HOA
- Has HOA: No
Location
- Region: London
Financial & listing details
- Price per square foot: $159/sqft
- Date on market: 6/3/2026
Estimated market value
$373,300
$355,000 - $392,000
$2,060/mo
Price history
| Date | Event | Price |
|---|---|---|
| 8/22/2026 | Contingent | $384,995$159/sqft |
Source:  Imagine MLS #26007897 Report a problem Imagine MLS #26007897 Report a problem | ||
| 8/20/2026 | Price change | $384,9950%$159/sqft |
Source: Imagine MLS #26007897 Report a problem | ||
| 8/14/2026 | Price change | $384,9980%$159/sqft |
Source: Imagine MLS #26007897 Report a problem | ||
| 7/27/2026 | Price change | $384,9990%$159/sqft |
Source: Imagine MLS #26007897 Report a problem | ||
| 7/20/2026 | Price change | $385,000-3.3%$159/sqft |
Source: Imagine MLS #26007897 Report a problem | ||
| 7/17/2026 | Price change | $397,9640%$165/sqft |
Source: Imagine MLS #26007897 Report a problem | ||
| 7/13/2026 | Price change | $397,9650%$165/sqft |
Source: Imagine MLS #26007897 Report a problem | ||
| 7/2/2026 | Price change | $397,9670%$165/sqft |
Source: Imagine MLS #26007897 Report a problem | ||
| 6/30/2026 | Price change | $397,9690%$165/sqft |
Source: Imagine MLS #26007897 Report a problem | ||
| 6/25/2026 | Price change | $397,9700%$165/sqft |
Source: Imagine MLS #26007897 Report a problem | ||
| 6/23/2026 | Price change | $397,9750%$165/sqft |
Source: Imagine MLS #26007897 Report a problem | ||
| 6/19/2026 | Price change | $397,9800%$165/sqft |
Source: Imagine MLS #26007897 Report a problem | ||
| 6/17/2026 | Price change | $397,9820%$165/sqft |
Source: Imagine MLS #26007897 Report a problem | ||
| 6/15/2026 | Price change | $397,9840%$165/sqft |
Source: Imagine MLS #26007897 Report a problem | ||
| 6/10/2026 | Price change | $397,9850%$165/sqft |
Source: Imagine MLS #26007897 Report a problem | ||
| 6/1/2026 | Price change | $397,9890%$165/sqft |
Source: Imagine MLS #26007897 Report a problem | ||
| 5/30/2026 | Price change | $397,9900%$165/sqft |
Source: Imagine MLS #26007897 Report a problem | ||
| 5/25/2026 | Price change | $397,9920%$165/sqft |
Source: Imagine MLS #26007897 Report a problem | ||
| 5/24/2026 | Price change | $397,9940%$165/sqft |
Source: Imagine MLS #26007897 Report a problem | ||
| 5/20/2026 | Price change | $397,9950%$165/sqft |
Source: Imagine MLS #26007897 Report a problem | ||
| 5/17/2026 | Price change | $397,9970%$165/sqft |
Source: Imagine MLS #26007897 Report a problem | ||
| 5/14/2026 | Price change | $397,9990%$165/sqft |
Source: Imagine MLS #26007897 Report a problem | ||
| 5/13/2026 | Price change | $398,000-6.4%$165/sqft |
Source: Imagine MLS #26007897 Report a problem | ||
| 5/11/2026 | Price change | $424,9930%$176/sqft |
Source: Imagine MLS #26007897 Report a problem | ||
| 5/9/2026 | Listed for sale | $424,994+300.9%$176/sqft |
Source: Imagine MLS #26007897 Report a problem | ||
| 11/3/2025 | Sold | $106,000$44/sqft |
Source: Imagine MLS #25016577 Report a problem | ||
Public tax history
Tax history is unavailable.
Monthly payment
Est. payment
Payment breakdown
Explore the cost of this home by adjusting the details. Changes won't be saved.Climate risks
Neighborhood: 40741
Nearby schools
Schools provided by the listing agent
- Elementary: Hazel Green
- Middle: North Laurel
- High: North Laurel
Source: Imagine MLS. This data may not be complete. We recommend contacting the local school district to confirm school assignments for this home.
- $163,1003 bd2 ba1.3k sqft3655 Slate Lick Church Rd, London, KY 40741Off Market
- $35,000-- bd-- ba1.2k sqft3655 Slate Lick Church Rd, London, KY 40741Off Market
- $112,700-- bd-- ba980 sqft3531 Slate Lick Church Rd, London, KY 40741Off Market
- $83,300-- bd-- ba980 sqft3465 Slate Lick Church Rd, London, KY 40741Off Market
Similar homes
- $355,0003 bd2 ba2.1k sqft964 McWhorter Rd, London, KY 40741For Sale

 MLS ID #26025310, Darren J Brown, Reliance One Realty. Imagine MLS
 - $415,0003 bd2 ba2k sqft51 Tamarack Trce, London, KY 40741For Sale
 MLS ID #26013124, Andrew Sester, Sester & Co Realty. Imagine MLS
 - $359,0004 bd3 ba3.2k sqft422 Scarlet Oak Dr, London, KY 40741For Sale
 MLS ID #26016678, Christopher T Stavely, Sallie Davidson, Realtors. Imagine MLS
 - $355,0003 bd3 ba2.4k sqft41 Lakeside Dr, London, KY 40741For Sale
 MLS ID #26020988, Krystil Greer, CENTURY 21 Advantage Realty. Imagine MLS
 - $380,0003 bd2 ba1.8k sqft234 Bryants Way, London, KY 40741For SaleMLS ID #26009725, Timothy J Miller, CENTURY 21 Advantage Realty. Imagine MLS
- $307,9005 bd3 ba3.2k sqft37 Cayenne Ln, London, KY 40741For SaleMLS ID #26005140, Stephanie Haymaker, Sallie Davidson, Realtors. Imagine MLS
- $369,9003 bd2 ba2.4k sqft66 Birch Creek Ln, East Bernstadt, KY 40729For SaleMLS ID #26022169, Jesse Sizemore, CENTURY 21 Advantage Realty. Imagine MLS
- $365,0003 bd2 ba1.8k sqft188 Cloyd Dr, London, KY 40741For SaleMLS ID #26019880, Andrew Sester, Sester & Co Realty. Imagine MLS
- $284,9005 bd3 ba3.2k sqft432 Scarlet Oak Dr, London, KY 40741For SaleMLS ID #26024678, Ryan C Smith, Rector Hayden Realtors. Imagine MLS
- $539,0004 bd3 ba2.1k sqft668 Slate Lick Rd, London, KY 40741For SaleMLS ID #26012323, Darren J Brown, Reliance One Realty. Imagine MLS
- $444,9006 bd3 ba2.6k sqft827 Pine Hill Brock Rd, London, KY 40741For SaleMLS ID #25007960, Chris McHargue, Huddleston Real Estate. Imagine MLS
- $549,0003 bd3 ba2.7k sqft1647 Fisherman Cove Rd, London, KY 40741For SaleMLS ID #26023932, Barbara J Fitch, RE/MAX LakeTime Realty London. Imagine MLS
- $449,0004 bd3 ba2.2k sqft170 Laredo Dr, London, KY 40741For SaleMLS ID #26023867, Amanda M Heuser, CENTURY 21 Advantage Realty. Imagine MLS
- $214,9003 bd2 ba1.4k sqft5783-5701 Slate Lick Rd, London, KY 40741For SaleMLS ID #26023668, Nichole Bingham, CENTURY 21 Advantage Realty. Imagine MLS
- $412,0004 bd3 ba2.8k sqft250 Peters Rd, Mc Kee, KY 40447For SaleMLS ID #26010870, Shawn J Fisher, WEICHERT REALTORS - Ford Brothers. Imagine MLS
- $399,0005 bd3 ba2.8k sqft585 Standard Ave, Corbin, KY 40701For SaleMLS ID #26013084, Sheila Reeves, Revolution Realty, LLC. Imagine MLS
- $284,9003 bd2 ba1.8k sqft6129 Somerset Rd, London, KY 40741For SaleMLS ID #26008048, April Wilson, WEICHERT REALTORS - Ford Brothers. Imagine MLS
- $380,0003 bd2 ba1.9k sqft46 Caden Ln, London, KY 40744For SaleMLS ID #26024022, Donna Gregorich, CENTURY 21 Advantage Realty. Imagine MLS
- $289,9003 bd2 ba1.6k sqft98 Walker Ln, London, KY 40744For SaleMLS ID #26024937, Tim E Smith, Sallie Davidson, Realtors. Imagine MLS
- $449,0004 bd4 ba2.5k sqft14 Brookview Ln, London, KY 40744For SaleMLS ID #26007509, Jonnie Young, NextHome Adventure. Imagine MLS
