Where convenience meets everyday living. Picture yourself starting the morning with a cup of coffee in the front-facing main-level office, watching the neighborhood come alive outside your window—walkers getting their miles in, neighbors checking the mail, and go-getters heading out to start the day. Your King Soopers pickup is already planned for later, and with this home's central location, getting there and back is effortless. As the day winds down, enjoy the view as the sun sets behind the city limits. Centrally located with easy access to North Cheyenne, Dell Range, shopping, dining, services, and all the everyday essentials, this home keeps you connected to everything while still giving you a comfortable place to come home to. The surrounding neighborhood adds even more to the lifestyle, with nearby community parks, playgrounds, picnic areas, and community garden spaces —giving you plenty of opportunities to get outside, connect with neighbors, and enjoy the community. Inside, the two-story design creates an impressive sense of height and openness, with tall ceilings and expansive vertical spaces that make the home feel even larger. Beautiful hardwood flooring and natural-stained wood trim bring warmth and character throughout, creating a balance between the home's grand scale and its welcoming feel. The main level is designed for both everyday living and entertaining, featuring an open-concept kitchen, dining, and living area, along with the private front-facing office that offers a dedicated workspace without sacrificing a bedroom. A main-level half bath adds even more convenience. Upstairs, you'll find four bedrooms, including a spacious primary suite with a 5-piece bathroom and large walk-in closet, plus three additional bedrooms and another full bathroom. The convenient upper-level laundry room keeps everything right where you need it. The unfinished basement adds even more flexibility, giving you a blank canvas for future living space, a home gym, theater room, recreation area, hobby space, or simply fantastic storage. Outside, the 3-car attached garage provides plenty of room for vehicles, toys, tools, and all the extras that come with Wyoming living. The fenced yard and sprinkler system add to the home's functionality and make outdoor living easy. This is a home that truly caters to real life—four bedrooms upstairs, a dedicated front-facing office on the main level, multiple bathrooms, an attached 3-car garage, an unfinished basement ready for your vision, and a neighborhood that makes getting outside easy. Add in the central location, impressive two-story scale, warm hardwood floors, and natural wood trim, and you have a home designed to fit the way life actually happens.
For sale
$583,000
3607 Thomas Rd, Cheyenne, WY 82009
4beds
3,559sqft
City Residential, Residential
Built in 2016
6,969 Square Feet Lot
$-- Zestimate®
$164/sqft
$29/mo HOA
What's special
Main-level half bathFour bedrooms upstairsSprinkler systemFenced yardFront-facing main-level officeNatural-stained wood trimBeautiful hardwood flooring
- 34 days
- 749
- 19
Zillow last checked:
Listing updated:
Listed by:
Elsa McHenry 307-287-1289,
Coldwell Banker, The Property Exchange
Source: Cheyenne BOR,MLS#: 101851
Facts & features
Interior
Bedrooms & bathrooms
- Bedrooms: 4
- Bathrooms: 4
- Full bathrooms: 2
- 3/4 bathrooms: 1
- 1/2 bathrooms: 1
- Main level bathrooms: 1
Primary bedroom
- Level: Upper
- Area: 240
- Dimensions: 16 x 15
Bedroom 2
- Level: Upper
- Area: 170
- Dimensions: 17 x 10
Bedroom 3
- Level: Upper
- Area: 150
- Dimensions: 10 x 15
Bedroom 4
- Level: Upper
- Area: 144
- Dimensions: 12 x 12
Bathroom 1
- Features: Full
- Level: Upper
Bathroom 2
- Features: Full
- Level: Upper
Bathroom 3
- Features: 1/2
- Level: Main
Bathroom 4
- Features: 3/4
- Level: Upper
Dining room
- Level: Main
- Area: 154
- Dimensions: 11 x 14
Kitchen
- Level: Main
- Area: 154
- Dimensions: 11 x 14
Living room
- Level: Main
- Area: 322
- Dimensions: 14 x 23
Basement
- Area: 1124
Heating
- Forced Air, Natural Gas
Cooling
- Central Air
Appliances
- Included: Dishwasher, Disposal, Microwave, Range, Refrigerator
- Laundry: Main Level
Features
- Den/Study/Office, Eat-in Kitchen, Great Room, Pantry, Vaulted Ceiling(s), Walk-In Closet(s), Main Floor Primary, Granite Counters
- Flooring: Hardwood, Tile
- Windows: Low Emissivity Windows, Thermal Windows
- Has basement: Yes
- Number of fireplaces: 1
- Fireplace features: One, Gas
Interior area
- Total structure area: 3,559
- Total interior livable area: 3,559 sqft
- Finished area above ground: 2,435
Property
Parking
- Total spaces: 3
- Parking features: 3 Car Attached, Garage Door Opener
- Attached garage spaces: 3
Accessibility
- Accessibility features: None
Features
- Levels: Two
- Stories: 2
- Patio & porch: Covered Patio
- Exterior features: Sprinkler System
- Fencing: Back Yard
Lot
- Size: 6,969 Square Feet
- Dimensions: 7001
- Features: Corner Lot
Details
- Parcel number: 18816000600060
Construction
Type & style
- Home type: SingleFamily
- Property subtype: City Residential, Residential
Materials
- Wood/Hardboard, Stone
- Foundation: Basement
- Roof: Composition/Asphalt
Condition
- New construction: No
- Year built: 2016
Utilities & green energy
- Electric: Black Hills Energy
- Gas: Black Hills Energy
- Sewer: City Sewer
- Water: Public
- Utilities for property: Cable Connected
Green energy
- Energy efficient items: Thermostat, High Effic. HVAC 95% +, Ceiling Fan
Community & HOA
Community
- Security: Radon Mitigation System
- Subdivision: Thomas Heights
HOA
- Has HOA: Yes
- Services included: Management, Common Area Maintenance
- HOA fee: $350 annually
Location
- Region: Cheyenne
Financial & listing details
- Price per square foot: $164/sqft
- Tax assessed value: $406,798
- Annual tax amount: $2,976
- Price range: $583K - $583K
- Date on market: 8/21/2026
- Listing agreement: N
- Listing terms: Cash,Conventional,FHA,VA Loan
- Inclusions: Dishwasher, Disposal, Microwave, Range/Oven, Refrigerator
- Exclusions: N
Estimated market value
Not available
Estimated sales range
Not available
Not available
Price history
| Date | Event | Price |
|---|---|---|
| 8/19/2026 | Listed for sale | $583,000+8.2%$164/sqft |
Source:  WYOMLS #20264161 Report a problem WYOMLS #20264161 Report a problem | ||
| 10/4/2024 | Sold | -- |
Source:  Cheyenne BOR #94663 Report a problem Cheyenne BOR #94663 Report a problem | ||
| 9/5/2024 | Pending sale | $539,000$151/sqft |
Source: Cheyenne BOR #94663 Report a problem | ||
| 9/4/2024 | Listed for sale | $539,000+12.5%$151/sqft |
Source: Cheyenne BOR #94663 Report a problem | ||
| 4/22/2021 | Sold | -- |
Source: Cheyenne BOR #81594 Report a problem | ||
| 3/15/2021 | Pending sale | $479,000$135/sqft |
Source: Cheyenne BOR #81594 Report a problem | ||
| 3/12/2021 | Listed for sale | $479,000$135/sqft |
Source: Cheyenne BOR #81594 Report a problem | ||
| 7/27/2017 | Sold | -- |
Source: Cheyenne BOR #67335 Report a problem | ||
Public tax history
| Year | Property taxes | Tax assessment |
|---|---|---|
| 2026 | -- | $38,645 +3.4% |
| 2025 | $2,637 -25.7% | $37,389 -25.5% |
| 2024 | $3,550 +0.3% | $50,203 +0.3% |
| 2023 | $3,540 +7.5% | $50,065 +9.7% |
| 2022 | $3,293 +11.2% | $45,621 +11.5% |
| 2021 | $2,961 +5% | $40,925 +4.7% |
| 2020 | $2,820 +6.8% | $39,094 +6.8% |
| 2019 | $2,642 +2.5% | $36,590 +1.6% |
| 2018 | $2,576 +428.3% | $36,024 +433.1% |
| 2017 | $488 +105.2% | $6,758 +105.3% |
| 2016 | $238 | $3,292 |
Find assessor info on the county website
Monthly payment
Est. payment
Payment breakdown
Explore the cost of this home by adjusting the details. Changes won't be saved.Climate risks
Neighborhood: 82009
Similar homes
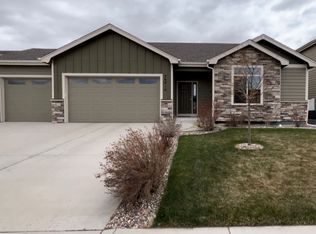
- $629,9005 bd3 ba3.1k sqft5332 Carmel Dr, Cheyenne, WY 82009For Sale

 MLS ID #102190, Natacha Gaspar, #1 Properties. Cheyenne BOR
 - $475,0003 bd3 ba2.7k sqft3809 Welchester Dr, Cheyenne, WY 82009For Sale
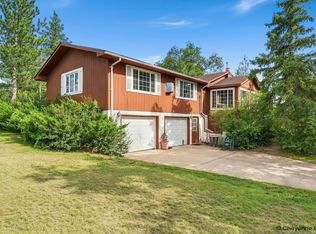 MLS ID #101873, Darby Murphy-Beard, #1 Properties. Cheyenne BOR
 - $529,9004 bd4 ba2.7k sqft5808 Crestridge Dr, Cheyenne, WY 82009For Sale
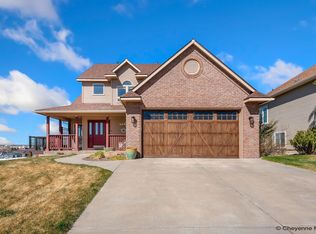 MLS ID #100347, Len Propps, Coldwell Banker, The Property Exchange. Cheyenne BOR
 - $630,0005 bd3 ba3.1k sqft5601 Carmel Dr, Cheyenne, WY 82009For Sale
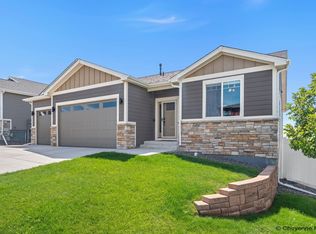 MLS ID #101811, Kelly Morgan, Coldwell Banker, The Property Exchange. Cheyenne BOR
 - $549,9003 bd2 ba2.8k sqft5111 Carla Dr, Cheyenne, WY 82009New ConstructionMLS ID #102166, Mike Gerber, #1 Properties. Cheyenne BOR
- $590,0003 bd3 ba3.8k sqft9001 Red Fox Rd, Cheyenne, WY 82009For SaleMLS ID #100861, Rick R Wood, #1 Properties. Cheyenne BOR
- $619,0004 bd3 ba3k sqft5713 Opal Dr, Cheyenne, WY 82009For SaleMLS ID #101646, Shaelene Lamb, Coldwell Banker, The Property Exchange. Cheyenne BOR
- $569,0005 bd3 ba2.7k sqft903 Montclair Dr, Cheyenne, WY 82009For SaleMLS ID #101966, Rebecca Hess, RE/MAX Capitol Properties. Cheyenne BOR
- $635,0004 bd2 ba4.1k sqft4934 Carla Dr, Cheyenne, WY 82009For SaleMLS ID #101509, Monty Byers, True Wyoming Realty. Cheyenne BOR
- $393,0004 bd2 ba1.8k sqft5005 Cable Ave, Cheyenne, WY 82009For SaleMLS ID #102171, Heather Mendoza, #1 Properties. Cheyenne BOR
- $569,9004 bd4 ba3.4k sqft6501 Hitching Post Ln, Cheyenne, WY 82001For SaleMLS ID #101718, Kari Happold, NextHome Rustic Realty. Cheyenne BOR
- $650,0004 bd3 ba2.3k sqft6631 Elizabeth Rd, Cheyenne, WY 82009For SaleMLS ID #101659, Kathleen S Petersen, #1 Properties. Cheyenne BOR
- $500,0005 bd3 ba3.2k sqft1017 Melton St, Cheyenne, WY 82009For SaleMLS ID #102017, Jeremy Hamilton, #1 Properties. Cheyenne BOR
- $760,0005 bd4 ba3.3k sqft2370 Council Blf, Cheyenne, WY 82009For SaleMLS ID #101622, Stefanie Illingworth, #1 Properties. Cheyenne BOR
- $695,0004 bd4 ba4.2k sqft2008 Eagle Dr, Cheyenne, WY 82009For SaleMLS ID #100964, Jeremy Hamilton, #1 Properties. Cheyenne BOR
- $575,0004 bd3 ba2.9k sqft3939 Dixon Dr, Cheyenne, WY 82001For SaleMLS ID #102192, Mistie Woods, #1 Properties. Cheyenne BOR
- $745,0004 bd2 ba3.9k sqft1868 Ranch Loop, Cheyenne, WY 82009For Sale
 MLS ID #20264198, Carl Wuestehube, Tri-Star Realty. WYOMLS
 - $410,0004 bd3 ba2.2k sqft5409 Hilltop Ave, Cheyenne, WY 82009For SaleMLS ID #101895, Mary Knox, Coldwell Banker, The Property Exchange. Cheyenne BOR
- $799,0005 bd3 ba3.4k sqft2033 Concha Loop, Cheyenne, WY 82009For SaleMLS ID #102111, Denise Osborn, Cheyenne Legacy Real Estate. Cheyenne BOR
- $375,0002 bd3 ba1.8k sqft4008 Cobblestone Ct, Cheyenne, WY 82009For SaleMLS ID #102191, Mike Gerber, #1 Properties. Cheyenne BOR
