Crafted by renowned luxury builder Steve Jensen Homes, this extraordinary Canyon Ridge estate showcases exceptional craftsmanship, timeless design, and an unrivaled Arizona lifestyle. Offering approximately 5,828 square feet of total living space, the property includes a 4,738-square-foot main residence with 3 bedrooms, 3 full and 3 half baths, a dedicated office, versatile bonus room, and sophisticated entertainment lounge, plus a separate 1,090-square-foot 2-bedroom casita designed for exceptional guest or multigenerational living.
Perfectly positioned alongside protected Sonoran Desert preserves, the estate offers direct access to miles of hiking, biking, and equestrian trails leading to the nearly 2,900-acre Cave Creek Regional Park, while remaining just minutes from the charming shops, restaurants, and Western character of downtown Cave Creek, Carefree, and North Scottsdale.
A dramatic entry welcomes you with a stunning temperature-controlled glass wine display, setting the tone for the refined finishes found throughout. At the heart of the residence, the chef's kitchen is appointed with premium Wolf and Sub-Zero appliances and designed for everything from intimate dinners to large-scale entertaining.
The thoughtfully designed main residence features three spacious bedroom suites, a dedicated home office, versatile bonus room, and an impressive entertainment lounge and collector's retreat complete with a full bar. A glass overhead garage door seamlessly connects the lounge to the temperature-controlled four-car attached garage, creating an exceptional setting for displaying and enjoying a prized automobile collection.
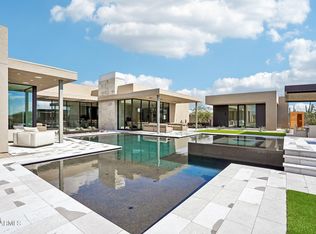
Three fireplaces throughout the home create warmth and ambiance, while expansive pocketing walls of glass blur the distinction between indoors and out. The resort-style backyard features a heated pool and spa, inviting fire pit, outdoor fireplace, built-in BBQ, and expansive covered entertainment patio with a built-in misting system designed to keep the outdoor living spaces comfortable during Arizona's warmer months.
Beyond the attached four-car garage, an extraordinary detached 46-foot-deep RV garage provides tremendous flexibility for an RV, boat, oversized vehicles, recreational equipment, or additional collector cars.
Combining Steve Jensen Homes' signature craftsmanship, approximately 5,828 square feet of total living space, spectacular indoor-outdoor entertaining, exceptional guest accommodations, extraordinary garage capacity, and a remarkable Sonoran Desert setting, this Canyon Ridge estate presents a rare opportunity to experience luxury Arizona living at its finest.
For sale
$5,599,950
36070 N Prickley Pear Road, Cave Creek, AZ 85331
5beds
5,828sqft
Single Family Residence
Built in 2026
2.24 Acres Lot
$-- Zestimate®
$961/sqft
$21/mo HOA
What's special
Heated pool and spaOutdoor fireplaceBuilt-in misting systemTemperature-controlled four-car attached garageGlass overhead garage doorDedicated officeExpansive covered entertainment patio
- 36 days
- 868
- 81
Zillow last checked:
Listing updated:
Listed by:
Chandra Ruch 425-829-5967,
Engel & Voelkers Scottsdale,
Kristopher Schatzberg 602-284-8485,
Engel & Voelkers Scottsdale
Source: ARMLS,MLS#: 7085986
Facts & features
Interior
Bedrooms & bathrooms
- Bedrooms: 5
- Bathrooms: 7
- Full bathrooms: 4
- 1/2 bathrooms: 3
Heating
- Forced Air, Natural Gas, Ceiling
Cooling
- HVAC SEER Rating, Gas, Central Air, Ceiling Fan(s)
Appliances
- Included: Dryer, Washer, Refrigerator, Built-in Microwave, Dishwasher, Disposal, Gas Cooktop, Built-In Electric Oven
Features
- Pantry, Quartz Countertops, High Speed Internet, Granite Counters, Double Vanity, Eat-in Kitchen, Breakfast Bar, 9+ Flat Ceilings, No Interior Steps, Wet Bar, Kitchen Island, Full Bth Master Bdrm, Separate Shwr & Tub
- Flooring: Tile, Wood
- Windows: Screens, Double Pane Windows
- Has basement: No
- Number of fireplaces: 3
- Fireplace features: Insert, Fire Pit, Exterior Fireplace, Family Room, Master Bedroom, Gas
Interior area
- Total structure area: 5,828
- Total interior livable area: 5,828 sqft
Property
Parking
- Total spaces: 10
- Parking features: Attached, Detached Garage, Garage Door Opener, Over Height Garage, Side Vehicle Entry, Temp Controlled, RV Garage, Electric Vehicle Charging Station(s)
- Attached garage spaces: 5
- Uncovered spaces: 5
Features
- Stories: 1
- Patio & porch: Covered, Patio
- Exterior features: Misting System
- Has private pool: Yes
- Pool features: Outdoor Pool, Fenced, Heated
- Has spa: Yes
- Spa features: Heated, Private
- Fencing: Back Yard
- Has view: Yes
- View description: Desert, Mountain(s)
Lot
- Size: 2.24 Acres
- Features: Sprinklers In Rear, Sprinklers In Front, Desert Back, Desert Front, Synthetic Grass Back, Auto Timer H2O Front, Auto Timer H2O Back
Details
- Parcel number: 21113177
Construction
Type & style
- Home type: SingleFamily
- Architectural style: Contemporary
- Property subtype: Single Family Residence
Materials
- Synthetic Stucco, Wood Frame, Low VOC Paint, Stone
- Foundation: Slab
- Roof: Tile
Condition
- Complete Spec Home
- New construction: No
- Year built: 2026
Details
- Builder name: Steve Jensen Homes
- Warranty included: Yes
Utilities & green energy
- Sewer: Septic Tank
Green energy
- Water conservation: Recirculation Pump
Community & HOA
Community
- Features: Biking/Walking Path
- Security: Fire Sprinkler System
- Subdivision: Canyon Ridge Estates
HOA
- Has HOA: Yes
- Services included: Insurance
- HOA fee: $250 annually
- HOA name: Canyon Ridge Estates
- HOA phone: 602-861-5980
Location
- Region: Cave Creek
Financial & listing details
- Price per square foot: $961/sqft
- Tax assessed value: $376,300
- Annual tax amount: $1,105
- Date on market: 10/10/2026
- Cumulative days on market: 36 days
- Listing terms: Cash,Conventional
- Ownership: Fee Simple
- Road surface type: Asphalt
Estimated market value
Not available
Estimated sales range
Not available
Not available
Price history
| Date | Event | Price |
|---|---|---|
| 10/10/2026 | Listed for sale | $5,599,950+1020%$961/sqft |
Source:  ARMLS #7085986 Report a problem | ||
| 12/20/2023 | Sold | $500,000+68.4%$86/sqft |
Source: Public Record Report a problem | ||
| 4/13/2020 | Sold | $297,000$51/sqft |
Source: Public Record Report a problem | ||
Public tax history
| Year | Property taxes | Tax assessment |
|---|---|---|
| 2025 | $957 -2.8% | $56,445 -10.1% |
| 2024 | $985 +2% | $62,760 +190.2% |
| 2023 | $966 -5.6% | $21,630 -40.7% |
| 2022 | $1,023 -6.8% | $36,450 +4.2% |
| 2021 | $1,098 +2.9% | $34,980 -3.5% |
| 2020 | $1,067 +3.5% | $36,240 +5.2% |
| 2019 | $1,031 | $34,440 +20.5% |
| 2018 | $1,031 +3.3% | $28,575 -9.7% |
| 2017 | $997 +0% | $31,650 +42.9% |
| 2016 | $997 +7.6% | $22,155 -5.1% |
| 2015 | $927 | $23,344 +56.9% |
| 2014 | -- | $14,880 +10.1% |
| 2013 | -- | $13,520 -42.9% |
| 2012 | -- | $23,680 -69.6% |
| 2011 | -- | $78,000 -3.8% |
| 2010 | -- | $81,040 -14.4% |
| 2009 | -- | $94,640 +24.3% |
| 2008 | -- | $76,160 +88.1% |
| 2007 | -- | $40,480 +15% |
| 2006 | -- | $35,200 +10.8% |
| 2005 | -- | $31,760 |
| 2004 | -- | $31,760 +98.1% |
| 2003 | -- | $16,032 -40% |
| 2002 | -- | $26,720 |
Find assessor info on the county website
Monthly payment
Est. payment
Payment breakdown
Explore the cost of this home by adjusting the details. Changes won't be saved.Climate risks
Neighborhood: 85331
Nearby schools
Schools provided by the listing agent
- Elementary: Black Mountain Elementary School
- Middle: Black Mountain Elementary School
- High: Cactus Shadows High School
- District: Cave Creek Unified District
Source: ARMLS. This data may not be complete. We recommend contacting the local school district to confirm school assignments for this home.


Similar homes
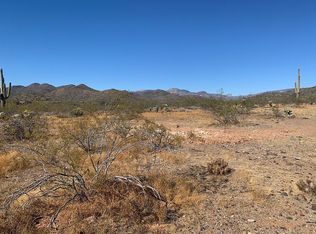
- $5,599,0004 bd7 ba6.4k sqft7498 E WHISPER ROCK Trail, Scottsdale, AZ 85266For Sale
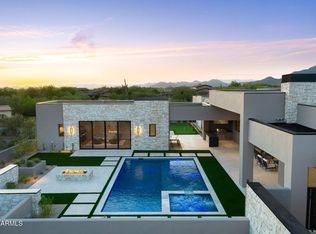 MLS ID #7075735, Frank Dimaggio, The Agency. ARMLS
- $3,800,0004 bd4 ba3.3k sqft4150 E GALVIN Street, Cave Creek, AZ 85331For Sale
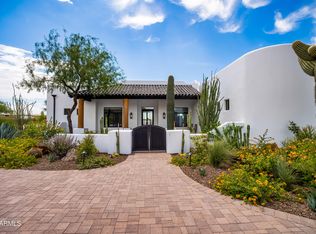 MLS ID #7060624, M Kim Abbott, W and Partners, LLC. ARMLS
- $4,499,0004 bd5 ba5k sqft35133 N 66TH Place, Carefree, AZ 85377For Sale
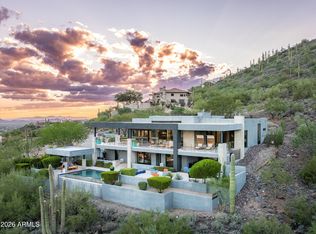 MLS ID #7084019, Marta Walsh, Russ Lyon Sotheby's International Realty. ARMLS
- $4,701,6214 bd5 ba4.7k sqft8333 E TECOLOTE Circle, Scottsdale, AZ 85266For Sale
 MLS ID #7104155, Roger Marble, Marble Real Estate. ARMLS
