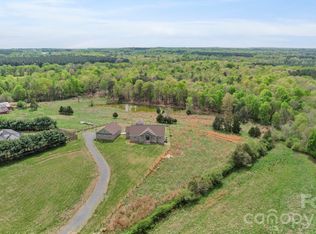
If you have a passion for the outdoors, this remarkable home is sure to capture your interest. Nestled in the countryside yet conveniently close to town, Stanly County Airport, Badin Lake, and Morrow Mountain State Park, it provides easy access to countless outdoor activities, from hiking and fishing to boating and exploring scenic trails. The property itself spans nearly four acres, offering plenty of space for gardening, recreation, or simply enjoying nature. Multiple outbuildings and garages give you ample storage and room for hobbies, while a concrete driveway elegantly circles the front of the house, adding both convenience and curb appeal.
Step inside and discover a welcoming living room with built-ins perfect for displaying books or décor, a formal dining room ideal for hosting gatherings, and a spacious kitchen featuring custom cabinets and luxurious granite countertops. The main level includes the primary bedroom for added privacy and comfort, along with additional bedrooms to accommodate family or guests. Upstairs, you’ll find three versatile rooms and a full bathroom, providing even more space for work, play, or relaxation.
With so many features and amenities, this home truly offers a unique blend of comfort, functionality, and outdoor enjoyment. It’s a must-see for anyone seeking a peaceful retreat with easy access to everything Stanly County has to offer.
Active
$849,000
36079 Ridge St, Albemarle, NC 28001
3beds
3,632sqft
:
Get pre-qualified$5,054/mo
Single Family Residence
Built in 2006
3.73 Acres Lot
$759,100 Zestimate®
$234/sqft
$-- HOA
What's special
Multiple outbuildings and garagesLuxurious granite countertopsNearly four acres
- 2 days |
- 164 |
- 10 |
Likely to sell faster than
Zillow last checked:
Listing updated:
Listed by:
Sharon Fraley sharonfraley@hotmail.com,
Shelton Real Estate Center LLC
Source: Canopy MLS as distributed by MLS GRID,MLS#: 4404880
Facts & features
Interior
Bedrooms & bathrooms
- Bedrooms: 3
- Bathrooms: 4
- Full bathrooms: 3
- 1/2 bathrooms: 1
- Main level bedrooms: 3
Primary bedroom
- Level: Main
Heating
- Heat Pump
Cooling
- Central Air
Appliances
- Included: Dishwasher, Electric Cooktop, Microwave, Refrigerator
- Laundry: Utility Room
Features
- Has basement: No
- Fireplace features: Living Room
Interior area
- Total structure area: 3,632
- Total interior livable area: 3,632 sqft
- Finished area above ground: 3,632
- Finished area below ground: 0
Property
Parking
- Total spaces: 2
- Parking features: Attached Garage, Detached Garage, Garage on Main Level
- Attached garage spaces: 2
Features
- Levels: One and One Half
- Stories: 1.5
- Patio & porch: Covered, Front Porch, Rear Porch
Lot
- Size: 3.73 Acres
Details
- Additional structures: Outbuilding
- Parcel number: 655901492247
- Zoning: R-20
- Special conditions: Standard
Construction
Type & style
- Home type: SingleFamily
- Property subtype: Single Family Residence
Materials
- Brick Partial, Stone
- Foundation: Crawl Space
- Roof: Composition
Condition
- New construction: No
- Year built: 2006
Utilities & green energy
- Sewer: Septic Installed
- Water: Well
Community & HOA
Community
- Subdivision: none
Location
- Region: Albemarle
Financial & listing details
- Price per square foot: $234/sqft
- Tax assessed value: $631,161
- Annual tax amount: $3,708
- Date on market: 7/24/2026
- Cumulative days on market: 2 days
- Exclusions: dog pen
- Road surface type: Concrete, Paved
Estimated market value
$759,100
$668,000 - $858,000
$2,760/mo
Price history
| Date | Event | Price |
|---|---|---|
| 7/24/2026 | Listed for sale | $849,000$234/sqft |
Source:  Canopy MLS as distributed by MLS GRID #4404880 Report a problem Canopy MLS as distributed by MLS GRID #4404880 Report a problem | ||
Public tax history
| Year | Property taxes | Tax assessment |
|---|---|---|
| 2025 | $3,708 +9.6% | $631,161 +28.2% |
| 2024 | $3,385 | $492,335 |
| 2023 | $3,385 -3.1% | $492,335 |
| 2022 | $3,494 +0% | $492,335 |
| 2021 | $3,493 +3.6% | $492,335 +12.6% |
| 2020 | $3,371 +107.2% | $437,063 |
| 2019 | $1,627 | $437,063 +1% |
| 2018 | $1,627 -49.7% | $432,767 |
| 2017 | $3,235 +2% | $432,767 +5.4% |
| 2016 | $3,172 | $410,488 |
| 2015 | $3,172 +0.1% | $410,488 |
| 2014 | $3,170 | $410,488 |
| 2013 | -- | $410,488 -8.5% |
| 2012 | -- | $448,377 |
| 2011 | -- | $448,377 |
| 2010 | -- | $448,377 |
| 2009 | -- | $448,377 -0.1% |
| 2008 | -- | $448,994 +169.4% |
| 2007 | -- | $166,680 |
Find assessor info on the county website
Monthly payment
Est. payment
Payment breakdown
Explore the cost of this home by adjusting the details. Changes won't be saved.Climate risks
Neighborhood: 28001
Nearby schools
GreatSchools rating
- 9/10Badin Elementary SchoolGrades: K-5Distance: 2.7 mi
- 4/10North Stanly MiddleGrades: 6-8Distance: 4.4 mi
- 3/10North Stanly High SchoolGrades: 9-12Distance: 3.8 mi
- $86,48213.55 Acres35885 Red Bird Rd, Albemarle, NC 28001Off Market
- $54,43210.38 Acres36005 Ridge St, Albemarle, NC 28001Off Market
- $334,2002 bd1 ba1.3k sqft35860 Red Bird Rd, Albemarle, NC 28001Off Market
- $127,24435.16 AcresRed Bird Rd, Albemarle, NC 28001Off Market
- $9,0101.06 AcresRed Bird Rd, Albemarle, NC 28001Off Market
- $175,6002 bd1 ba744 sqft36074 Ridge St, Albemarle, NC 28001Off Market
- $247,3004 bd1 ba1.1k sqft35878 Red Bird Rd, Albemarle, NC 28001Off Market
- $--17 AcresRidge St, Albemarle, NC 28001Off Market
A local agent can set up tours, give advice and negotiate with sellers.
A local lender can help you make sure your offer is ready when you are.
Similar homes
- $850,0003 bd3 ba2.2k sqft49435 River Run Rd, Albemarle, NC 28001For Sale

 MLS ID #4394861, Kaitlyn Cofty, Coldwell Banker Realty. Canopy MLS as distributed by MLS GRID
 - $570,0004 bd4 ba2.6k sqft1200 Heritage Dr, Albemarle, NC 28001For Sale
 MLS ID #4367444, Elaine Hollins, Century 21 Russ Hollins, Realtors. Canopy MLS as distributed by MLS GRID
 - $875,0003 bd4 ba4.5k sqft48155 Ingram Rd, New London, NC 28127For Sale
 MLS ID #4367107, Greyson Lunsford, Deeter Real Estate. Canopy MLS as distributed by MLS GRID
 - $550,0005 bd4 ba4.2k sqft1121 Smith St, Albemarle, NC 28001For Sale
 MLS ID #4371673, Lisa White, Central Piedmont Properties. Canopy MLS as distributed by MLS GRID
 - $665,0004 bd3 ba2.9k sqft25611 Bridgeport Rd, Albemarle, NC 28001For SaleMLS ID #4395266, Kimberly Lambert, HOMETOWN REALTY PROS LLC. Canopy MLS as distributed by MLS GRID
- $495,0003 bd2 ba2.1k sqft1832 Badin Rd, Albemarle, NC 28001For SaleMLS ID #4392071, Rosemary Lovin, Hunter Homes Realty. Canopy MLS as distributed by MLS GRID
- $879,0003 bd3 ba2.7k sqft273 Lakewood Cir #126 & 127, Troy, NC 27371For SaleMLS ID #4397734, Lynn Norman, Lake Tillery Properties LLC. Canopy MLS as distributed by MLS GRID
- $815,0005 bd5 ba3.4k sqft245 Jermane Rd, New London, NC 28127For SaleMLS ID #4401072, Lois Vuocolo, Century 21 Russ Hollins, Realtors. Canopy MLS as distributed by MLS GRID
- $799,0004 bd3 ba3.6k sqft11300 State Highway 73 E, Mount Pleasant, NC 28124For SaleMLS ID #4401793, Cindy DePaola, NextHome Providence. Canopy MLS as distributed by MLS GRID
- $830,0003 bd3 ba2.6k sqft165 Futrell Lndg, New London, NC 28127For SaleMLS ID #4270602, Katrina Rockel, Keller Williams Lake Norman. Canopy MLS as distributed by MLS GRID
- $725,0003 bd2 ba2k sqft42484 Moonshine Dr, New London, NC 28127For SaleMLS ID #4365257, Dex Stanley, Regency On the Lake. Canopy MLS as distributed by MLS GRID
- $659,0004 bd4 ba3.3k sqft609 Muirfield Dr, Albemarle, NC 28001New ConstructionMLS ID #4330489, Megan Votruba, EXP Realty LLC Ballantyne. Canopy MLS as distributed by MLS GRID
- $435,0005 bd4 ba3.1k sqft719 Avondale Ave, Albemarle, NC 28001For SaleMLS ID #4316276, Michael Fullerton, Lantern Realty & Development. Canopy MLS as distributed by MLS GRID
- $749,5003 bd4 ba3.1k sqft173 Yadkin Fls, New London, NC 28127For Sale
 MLS ID #1225555, Adam Huffine. Triad MLS
 - $465,0003 bd2 ba2.1k sqft20402 Norton Rd, Albemarle, NC 28001For SaleMLS ID #4395115, Patty Sehorn, Urban Carolina, REALTORS. Canopy MLS as distributed by MLS GRID
- $599,0005 bd6 ba5k sqft620 N 9th St #5/6, Albemarle, NC 28001For SaleMLS ID #4040968, Gregory Speight, Larry McGuire Realty. Canopy MLS as distributed by MLS GRID
- $432,5003 bd2 ba2.2k sqft1051 Pee Dee Ave, Albemarle, NC 28001For SaleMLS ID #4328928, Kent Harkey, Century 21 Russ Hollins, Realtors. Canopy MLS as distributed by MLS GRID
- $849,0003 bd3 ba2.1k sqft150 Pinehaven Ln, New London, NC 28127For SaleMLS ID #4371563, Christi Gallagher, Carolina Choice Realty. Canopy MLS as distributed by MLS GRID
- $875,0004 bd3 ba2.4k sqft226 Balsam Cres, Troy, NC 27371For SaleMLS ID #4341401, Megan Hinson, Lake Tillery Properties LLC. Canopy MLS as distributed by MLS GRID
- $433,0003 bd4 ba2.3k sqft305 Imperial Way, Albemarle, NC 28001For SaleMLS ID #4389607, Kristi Griffin, Carolina Choice Realty. Canopy MLS as distributed by MLS GRID
