Picture dinner in the dining room, a fire going, and the game on in the next room. At 3608 McKeith, the main floor brings together a beautiful updated kitchen, a dining room, a wood burning fireplace, and two separate spots to unwind in the living room and family room. Just five steps down, the oversized primary bedroom is big enough for a reading nook or home office, with the option to divide it into two rooms. A second bedroom and full bath share that level, while three more bedrooms and another full bath are tucked upstairs. With five bedrooms, 2 living rooms and direct garage access to both the main floor and the basement, this quad-level gives you room to host, spread out, and make the space your own. Call today for your own personal tour!
For sale
$269,000
3608 McKeith Rd, Midland, MI 48642
5beds
1,354sqft
Single Family Residence
Built in 1961
0.34 Acres Lot
$264,100 Zestimate®
$199/sqft
$-- HOA
What's special
Five bedroomsOversized primary bedroomWood burning fireplaceDining roomBeautiful updated kitchen
- 1 day
- 495
- 23
Zillow last checked:
Listing updated:
Listed by:
Tracy Sampson,
RE/MAX of Midland 989-832-0090
Source: MIDMLS,MLS#: 50227839
Facts & features
Interior
Bedrooms & bathrooms
- Bedrooms: 5
- Bathrooms: 2
- Full bathrooms: 2
Bedroom 1
- Level: Upper
- Area: 156
- Dimensions: 13 x 12
Bedroom 2
- Level: Upper
- Area: 132
- Dimensions: 12 x 11
Bedroom 3
- Level: Upper
- Area: 121
- Dimensions: 11 x 11
Bedroom 4
- Level: Main
- Area: 299
- Dimensions: 23 x 13
Bedroom 5
- Level: Main
- Area: 90
- Dimensions: 10 x 9
Bathroom 1
- Level: Upper
Bathroom 2
- Level: Main
Heating
- Natural Gas, Forced Air
Cooling
- Central Air
Features
- Basement: Block
- Has fireplace: Yes
Interior area
- Total structure area: 13,541,403
- Total interior livable area: 1,354 sqft
- Finished area below ground: 550
Property
Parking
- Total spaces: 2
- Parking features: Attached
- Attached garage spaces: 2
Features
- Levels: Tri-Level
- Frontage type: Road
- Frontage length: 100
Lot
- Size: 0.34 Acres
- Dimensions: 100 x 150
Details
- Parcel number: 141160078
Construction
Type & style
- Home type: SingleFamily
- Architectural style: Traditional
- Property subtype: Single Family Residence
Materials
- Brick
- Foundation: Basement
Condition
- Year built: 1961
Utilities & green energy
- Sewer: Public Sanitary
- Water: Public
Community & HOA
Community
- Subdivision: Hillgrove Parkway
HOA
- Has HOA: No
Location
- Region: Midland
Financial & listing details
- Price per square foot: $199/sqft
- Tax assessed value: $224,600
- Annual tax amount: $3,845
- Price range: $269K - $269K
- Date on market: 11/17/2026
- Cumulative days on market: 2 days
- Listing terms: Cash,Conventional,FHA,VA Loan
- Ownership: Private
Estimated market value
$264,100
$251,000 - $277,000
$1,794/mo
Price history
| Date | Event | Price |
|---|---|---|
| 11/17/2026 | Listed for sale | $269,000+19.9%$199/sqft |
Source:  MIDMLS #50227839 Report a problem | ||
| 8/21/2024 | Listing removed | $224,300-0.3%$166/sqft |
Source: MIDMLS #50047293 Report a problem | ||
| 8/20/2021 | Sold | $225,000+0.3%$166/sqft |
Source: Agent Provided Report a problem | ||
| 8/6/2021 | Pending sale | $224,300$166/sqft |
Source: MIDMLS #50047293 Report a problem | ||
| 7/6/2021 | Listed for sale | $224,300$166/sqft |
Source: MIDMLS #50047293 Report a problem | ||
Public tax history
| Year | Property taxes | Tax assessment |
|---|---|---|
| 2025 | -- | $112,300 +5.2% |
| 2024 | -- | $106,700 +29.2% |
| 2023 | -- | $82,600 |
| 2022 | -- | $82,600 +19.5% |
| 2021 | -- | $69,100 +2.5% |
| 2020 | -- | $67,400 +2.7% |
| 2019 | $3,757 | $65,600 -17.4% |
| 2018 | -- | $79,400 +24.3% |
| 2017 | -- | $63,900 +0.5% |
| 2016 | -- | $63,600 +1% |
| 2012 | -- | $63,000 -2.5% |
| 2011 | -- | $64,600 -4.7% |
| 2010 | -- | $67,800 -0.7% |
| 2009 | -- | $68,300 +2.9% |
| 2008 | -- | $66,400 |
| 2007 | -- | $66,400 |
| 2006 | -- | $66,400 +1.1% |
| 2005 | -- | $65,700 +2% |
| 2004 | -- | $64,400 +3% |
| 2003 | -- | $62,500 |
Find assessor info on the county website
Monthly payment
Est. payment
Payment breakdown
Explore the cost of this home by adjusting the details. Changes won't be saved.Climate risks
Neighborhood: 48642
Nearby schools
Schools provided by the listing agent
- District: Midland Public Schools
Source: MIDMLS. This data may not be complete. We recommend contacting the local school district to confirm school assignments for this home.

Similar homes
- $299,9004 bd2 ba1.5k sqft1910 Rapanos Dr, Midland, MI 48642For Sale
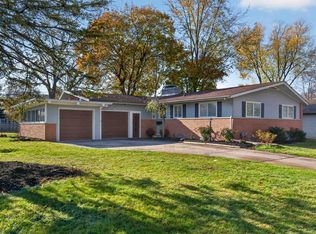
 MLS ID #50227901, Kendra Baillargeon, Ayre Rhinehart Real Estate Partners. MIDMLS
- $307,0003 bd2 ba1.6k sqft3109 Darby St, Midland, MI 48642For Sale By Owner
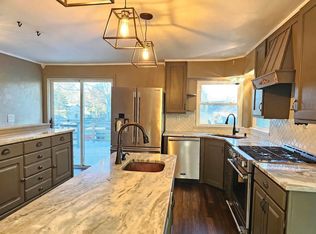
- $239,0003 bd2 ba1.3k sqft4615 Kingston Ct, Midland, MI 48642For Sale
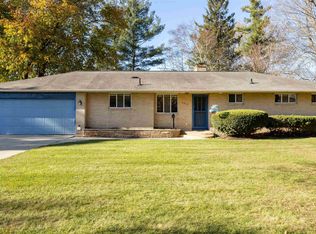 MLS ID #50227802, Vanda Yaroch, Coldwell Banker Professionals. MIDMLS
- $264,9004 bd2 ba1.4k sqft2304 Judith Ct, Midland, MI 48642For Sale
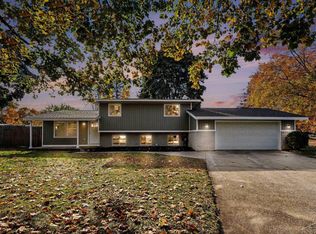
 MLS ID #50226481, Polly Hollis, Homes by Hollis EXP. MiRealSource
- $238,0003 bd3 ba1.7k sqft4604 Congress Dr, Midland, MI 48642For SaleMLS ID #50227114, Shelley Cluff, NextHome Park Place. MiRealSource
- $299,5004 bd2 ba1.9k sqft5202 Plainfield St, Midland, MI 48642For SaleMLS ID #50223236, Ryan Nagel, Ayre/Rhinehart Bay REALTORS. MiRealSource
- $295,0003 bd3 ba1.6k sqft3400 Westbrier Ter, Midland, MI 48642For SaleMLS ID #50219698, Josh Cunningham, Modern Realty. MIDMLS
- $220,0004 bd2 ba1.4k sqft3308 Waldo Ave, Midland, MI 48642For SaleMLS ID #50221786, Kendra Baillargeon, Ayre Rhinehart Real Estate Partners. MIDMLS
- $150,0002 bd1 ba910 sqft3412 Lancaster St, Midland, MI 48642For SaleMLS ID #50227804, Crystal Nelson, RE/MAX of Midland. MIDMLS
- $295,0006 bd3 ba2k sqft1112 Haley St, Midland, MI 48640For SaleMLS ID #50227658, Matthew Rapanos, Ayre Rhinehart Real Estate Partners. MIDMLS
- $249,0003 bd2 ba1.4k sqft1417 E Wheeler St, Midland, MI 48642For SaleMLS ID #50223005, Pamela Dancu, National Realty Center. MIDMLS
- $182,0005 bd2 ba1.8k sqft3115 Dawn Dr, Midland, MI 48642For SaleMLS ID #50225790, Carrie Postma, RE/MAX of Midland. MiRealSource
- $189,0003 bd2 ba1.2k sqft3406 Westbrier Ter, Midland, MI 48642For SaleMLS ID #50227104, Lisa Wiltse, Coldwell Banker Professionals. MIDMLS
- $194,9003 bd2 ba1.5k sqft4101 Swede Ave, Midland, MI 48642For SaleMLS ID #50223359, April Richards, Century 21 Signature Realty Midland. MiRealSource
- $275,0003 bd2 ba1.8k sqft1350 W Midland Rd, Auburn, MI 48611For SaleMLS ID #50227646, Shelley Niedzwiecki, Ayre/Rhinehart Bay REALTORS. MiRealSource
- $190,0003 bd1 ba1.3k sqft122 W Campbell Ct, Midland, MI 48642For SaleMLS ID #50227430, Crystal Nelson, RE/MAX of Midland. MIDMLS
- $279,9004 bd3 ba1.8k sqft1308 Dilloway Dr, Midland, MI 48640For SaleMLS ID #50222374, Barbara Rice, MID-LAND REALTORS. MIDMLS
- $299,0003 bd3 ba1.9k sqft5800 Lamplighter Ln, Midland, MI 48642For SaleMLS ID #50224275, Christina Reimer, RE/MAX of Midland. MIDMLS
