
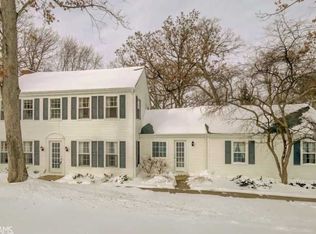
This recently renovated home in the heart of Cherrywood is exceptional! Significant exterior enhancements include painted siding, new stone siding, new front porch pillars, fascia, soffit & gutters, new front door, new garage doors, backyard basketball court/shed & 6 foot high iron fence! An invigorating interior is highlighted by new tile flooring & new windows. Amazing main level flow consisting of an office w/ built-in bookshelves, DR w/ modern lighting, living room w/ gas fp, kitchen w/ SS appliances, dinette w/ new sliding glass doors, HUGE mudroom w/ built-in bench seating & hooks. Renovated primary suite (2025) with dual WIC's, tile & glass steam shower, soaking tub & double vanity! Additional 2nd floor laundry room is exceptional! Finished exposed LL plus ample unfinished space! New Furnace & A/C in 2025! Embedded in an established neighborhood w/ parks & trails & bikeable to WM elementary school & Pioneer Pointe pool & golf course. MIDDLETON SCHOOL DISTRICT!
Contingent
$870,000
3608 Richie Road, Verona, WI 53593
4beds
3,700sqft
Est.: Get pre-qualified
Single Family Residence
Built in 1977
0.49 Acres Lot
$848,000 Zestimate®
$235/sqft
$-- HOA
What's special
New stone sidingNew garage doorsNew windowsBackyard basketball courtNew front porch pillarsPainted sidingNew tile flooring
- 55 days |
- 83 |
- 1 |
Zillow last checked:
Listing updated:
Listed by:
Josh Blasi Pref:608-695-0273,
Restaino & Associates
Source: WIREX MLS,MLS#: 2019039
Originating MLS: South Central Wisconsin MLS
Facts & features
Interior
Bedrooms & bathrooms
- Bedrooms: 4
- Bathrooms: 3
- Full bathrooms: 2
- 1/2 bathrooms: 1
Primary bedroom
- Level: Upper
- Area: 288
- Dimensions: 18 x 16
Bedroom 2
- Level: Upper
- Area: 144
- Dimensions: 12 x 12
Bedroom 3
- Level: Upper
- Area: 156
- Dimensions: 13 x 12
Bedroom 4
- Level: Upper
- Area: 144
- Dimensions: 12 x 12
Bathroom
- Features: At least 1 Tub, Master Bedroom Bath: Full, Master Bedroom Bath, Master Bedroom Bath: Walk-In Shower, Master Bedroom Bath: Tub/No Shower
Dining room
- Level: Main
- Area: 168
- Dimensions: 14 x 12
Family room
- Level: Main
- Area: 247
- Dimensions: 19 x 13
Kitchen
- Level: Main
- Area: 143
- Dimensions: 11 x 13
Living room
- Level: Main
- Area: 240
- Dimensions: 20 x 12
Office
- Level: Main
- Area: 130
- Dimensions: 13 x 10
Heating
- Natural Gas, Forced Air
Cooling
- Central Air
Appliances
- Included: Range/Oven, Refrigerator, Dishwasher, Microwave, Disposal, Washer, Dryer, Water Softener
Features
- Walk-In Closet(s), High Speed Internet, Pantry
- Basement: Full,Exposed,Full Size Windows,Partially Finished,Sump Pump,Radon Mitigation System,Concrete
Interior area
- Total structure area: 3,700
- Total interior livable area: 3,700 sqft
- Finished area above ground: 3,200
- Finished area below ground: 500
Video & virtual tour
Property
Parking
- Total spaces: 2
- Parking features: 2 Car, Attached, Garage Door Opener
- Attached garage spaces: 2
Features
- Levels: Two
- Stories: 2
- Patio & porch: Patio
- Fencing: Fenced Yard
Lot
- Size: 0.49 Acres
- Features: Wooded
Details
- Additional structures: Storage
- Parcel number: 070830421464
- Zoning: SFR-08
- Other equipment: Air Purifier
Construction
Type & style
- Home type: SingleFamily
- Architectural style: Colonial
- Property subtype: Single Family Residence
Materials
- Aluminum/Steel, Wood Siding, Stone
Condition
- 21+ Years
- New construction: No
- Year built: 1977
Utilities & green energy
- Sewer: Septic Tank
- Water: Shared Well
Community & HOA
Community
- Subdivision: Cherrywood
Location
- Region: Verona
- Municipality: Middleton
Financial & listing details
- Price per square foot: $235/sqft
- Tax assessed value: $657,900
- Annual tax amount: $8,058
- Date on market: 4/1/2026
- Inclusions: Range/Oven, 2 Refrigerators, Dishwasher, Microwave, 2 Washers, 2 Dryers, Office Shelves, Water Softener, R.O. System, Tv Brackets, Ll Workbench, Humidifier & De-Humidifier, All Window Coverings, Shed, Garage Remote
- Exclusions: Sellers Personal Property
Estimated market value
$848,000
$806,000 - $890,000
$3,948/mo
Price history
| Date | Event | Price |
|---|---|---|
| 4/9/2026 | Contingent | $870,000$235/sqft |
Source: | ||
| 4/6/2026 | Listed for sale | $870,000+104.5%$235/sqft |
Source: | ||
| 9/6/2016 | Sold | $425,500+0.1%$115/sqft |
Source: Public Record Report a problem | ||
| 6/30/2016 | Pending sale | $425,000$115/sqft |
Source: First Weber Group #1777588 Report a problem | ||
| 6/4/2016 | Listed for sale | $425,000+9%$115/sqft |
Source: First Weber Group #1777588 Report a problem | ||
| 3/8/2016 | Sold | $390,000-2.5%$105/sqft |
Source: Public Record Report a problem | ||
| 12/11/2015 | Price change | $399,999-3.6%$108/sqft |
Source: Keller Williams - Madison West #1757216 Report a problem | ||
| 9/8/2015 | Listed for sale | $415,000$112/sqft |
Source: Keller Williams Realty #1757216 Report a problem | ||
Public tax history
| Year | Property taxes | Tax assessment |
|---|---|---|
| 2024 | $7,369 +3.7% | $461,500 |
| 2023 | $7,105 +0.9% | $461,500 |
| 2022 | $7,045 +1.8% | $461,500 |
| 2021 | $6,920 -1.1% | $461,500 +12.4% |
| 2020 | $6,999 +19.3% | $410,600 +16.4% |
| 2019 | $5,866 0% | $352,600 |
| 2018 | $5,866 -3.7% | $352,600 |
| 2017 | $6,092 -0.9% | $352,600 |
| 2016 | $6,150 -6.4% | $352,600 |
| 2015 | $6,573 +3.2% | $352,600 |
| 2014 | $6,367 -4.9% | $352,600 |
| 2013 | $6,697 +5.1% | $352,600 |
| 2012 | $6,373 -5.4% | $352,600 -13.7% |
| 2011 | $6,738 | $408,800 |
| 2010 | $6,738 +2.4% | $408,800 |
| 2009 | $6,577 +8.4% | $408,800 |
| 2008 | $6,068 -0.4% | $408,800 |
| 2007 | $6,091 +13% | $408,800 |
| 2006 | $5,389 -4.5% | $408,800 +23.9% |
| 2005 | $5,641 | $329,900 |
| 2004 | $5,641 +2.1% | $329,900 |
| 2003 | $5,528 +1.2% | $329,900 +18.7% |
| 2002 | $5,465 +10.8% | $277,900 |
| 2001 | $4,931 +0.7% | $277,900 |
| 2000 | $4,900 | $277,900 |
Find assessor info on the county website
Monthly payment
Est. payment$--/mo
Payment breakdown
Explore the cost of this home by adjusting the details. Changes won't be saved.
All calculations are estimates and provided by Zillow, Inc. for informational purposes only. Actual amounts may vary.
HOA fees may include property taxes on listings classified as Co-Ops. Contact the listing agent and/or owner for fee details.
Mortgage interest rates are dependent on a number of factors, including credit score, down payment, and repayment length. Interest rate data provided by Zillow Group Marketplace, Inc. as of 1/1/1970 from various mortgage lenders with which we have lead or other similar arrangements; the Estimated Payment is an average of those rates.
See how much you could borrow to make a competitive offer.
Climate risks
Neighborhood: 53593
Nearby schools
GreatSchools rating
- 8/10West Middleton Elementary SchoolGrades: PK-4Distance: 2.5 mi
- 8/10Glacier Creek Middle SchoolGrades: 5-8Distance: 5 mi
- 9/10Middleton High SchoolGrades: 9-12Distance: 5.2 mi
Schools provided by the listing agent
- Elementary: West Middleton
- Middle: Glacier Creek
- High: Middleton
- District: Middleton-Cross Plains
Source: WIREX MLS. This data may not be complete. We recommend contacting the local school district to confirm school assignments for this home.
A local agent can set up tours, give advice and negotiate with sellers.
- Wisconsin
- Dane County
- Verona
- 53593
- 3608 Richie Road