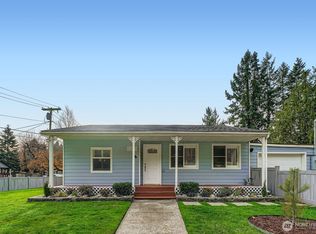
Charming 3-bedroom home offering 1,180 sq ft of comfortable living space on a flat, easy-to-maintain lot. Full of character with a functional layout, this home features a newer roof (2022), updated washer/dryer, stainless steel appliances, and fresh paint. Enjoy a spacious fenced-in backyard that is serene and perfect for entertaining, unwinding, or cultivating your own garden oasis. Ideally located near walking trails, Maplewood Community park, Maplewood Golf Course, and Huxdotter Coffee! Quick access to downtown Renton and I-405 for an easy commute.
Pending
Listed by: Windermere Real Estate/M2, LLC • Simon Forster
Price cut: $15K (7/6)
$569,950
3608 SE 5th Place, Renton, WA 98058
3beds
1,180sqft
Single Family Residence
Built in 1944
7,069 Square Feet Lot
$559,700 Zestimate®
$483/sqft
$-- HOA
What's special
Spacious fenced-in backyardPerfect for entertainingFlat easy-to-maintain lotStainless steel appliancesFresh paint
- 106 days
- 289
- 15
Zillow last checked:
Listing updated:
Listed by:
Simon Forster,
Windermere Real Estate/M2, LLC
Source: NWMLS as distributed by MLS GRID,MLS#: 2522375
Facts & features
Interior
Bedrooms & bathrooms
- Bedrooms: 3
- Bathrooms: 1
- Full bathrooms: 1
- Main level bathrooms: 1
- Main level bedrooms: 3
Primary bedroom
- Level: Main
Bedroom
- Level: Main
Bedroom
- Level: Main
Bathroom full
- Level: Main
Entry hall
- Level: Main
Family room
- Level: Main
Kitchen with eating space
- Level: Main
Living room
- Level: Main
Heating
- Fireplace, Wall Furnace, Electric
Cooling
- None
Appliances
- Included: Dishwasher, Disposal, Dryer, Microwave, Refrigerator, Stove(s)/Range(s), Washer, Dishwasher(s), Dryer(s), Garbage Disposal, Microwave(s), Refrigerator(s), Washer(s), Water Heater: Electric, Water Heater Location: Laundry Area
Features
- Ceiling Fan(s), Dining Room
- Flooring: Ceramic Tile, Hardwood, Vinyl Plank, Carpet
- Windows: Dbl Pane/Storm Window
- Basement: None
- Number of fireplaces: 1
- Fireplace features: Wood Burning, Main Level: 1, Fireplace
Interior area
- Total structure area: 1,180
- Total interior livable area: 1,180 sqft
Video & virtual tour
Property
Parking
- Total spaces: 2
- Parking features: Driveway
- Uncovered spaces: 2
Features
- Levels: One
- Stories: 1
- Entry location: Main
- Patio & porch: Ceiling Fan(s), Dbl Pane/Storm Window, Dining Room, Fireplace, Vaulted Ceiling(s), Water Heater
Lot
- Size: 7,069 Square Feet
- Features: Dead End Street, Paved, Sidewalk, Deck, Fenced-Partially, Outbuildings, Outdoor Fireplace
- Topography: Level
- Residential vegetation: Fruit Trees, Garden Space
Details
- Parcel number: 5126900340
- Special conditions: Standard
Construction
Type & style
- Home type: SingleFamily
- Architectural style: 1 Story
- Property subtype: Single Family Residence
Materials
- Wood Siding
- Foundation: Poured Concrete
- Roof: Composition
Condition
- Year built: 1944
Utilities & green energy
- Electric: Company: PSE
- Sewer: Sewer Connected, Company: City of Renton
- Water: Public, Company: City of Renton
- Utilities for property: Xfinity
Community & HOA
Community
- Features: Park
- Subdivision: Maplewood
Location
- Region: Renton
Financial & listing details
- Price per square foot: $483/sqft
- Tax assessed value: $528,000
- Annual tax amount: $5,585
- Date on market: 5/18/2026
- Cumulative days on market: 102 days
- Listing terms: Conventional,FHA,VA Loan
- Inclusions: Dishwasher(s), Dryer(s), Garbage Disposal, Microwave(s), Refrigerator(s), Stove(s)/Range(s), Washer(s)
Estimated market value
$559,700
$532,000 - $588,000
$2,729/mo
Price history
| Date | Event | Price |
|---|---|---|
| 8/15/2026 | Pending sale | $569,950$483/sqft |
Source: | ||
| 7/6/2026 | Price change | $569,950-2.6%$483/sqft |
Source: | ||
| 6/3/2026 | Price change | $584,950-2.5%$496/sqft |
Source: | ||
| 5/14/2026 | Listed for sale | $599,950+14.3%$508/sqft |
Source: | ||
| 9/12/2023 | Sold | $525,000$445/sqft |
Source: | ||
| 8/15/2023 | Pending sale | $525,000$445/sqft |
Source: | ||
| 8/10/2023 | Listed for sale | $525,000$445/sqft |
Source: | ||
Public tax history
| Year | Property taxes | Tax assessment |
|---|---|---|
| 2025 | $5,709 +13.6% | $528,000 +8% |
| 2024 | $5,025 +5.4% | $489,000 +10.6% |
| 2023 | $4,767 -2.1% | $442,000 -12.5% |
| 2022 | $4,871 +16.3% | $505,000 +35.4% |
| 2021 | $4,189 +12.2% | $373,000 +17.7% |
| 2020 | $3,734 +7.2% | $317,000 +7.8% |
| 2019 | $3,484 +10% | $294,000 +6.5% |
| 2018 | $3,168 -5% | $276,000 +9.5% |
| 2017 | $3,336 +37.5% | $252,000 +8.6% |
| 2016 | $2,426 | $232,000 +11% |
| 2015 | $2,426 | $209,000 +9.4% |
| 2014 | $2,426 | $191,000 +13.7% |
| 2013 | $2,426 | $168,000 +1.2% |
| 2012 | -- | $166,000 -8.8% |
| 2011 | -- | $182,000 -24.5% |
| 2010 | -- | $241,000 |
| 2009 | -- | $241,000 +4.8% |
| 2007 | -- | $230,000 +5.5% |
| 2006 | -- | $218,000 +10.7% |
| 2005 | -- | $197,000 +50.4% |
| 2001 | $1,574 -0.6% | $131,000 +7.4% |
| 2000 | $1,584 | $122,000 |
Find assessor info on the county website
Monthly payment
Est. payment