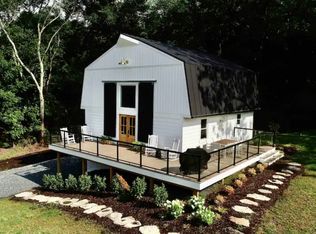

Beautiful 3-bedroom, 2-bath rental home in desirable Phoenix, MD, located directly across from a large recreation complex with sports fields and a track. The home features an open-concept kitchen and living area with high ceilings, creating a bright and spacious feel for everyday living and entertaining. Fresh updates add a clean, move-in-ready touch while maintaining the home's comfortable character. Conveniently located in a highly regarded school district, with easy access to local amenities, dining, and commuting routes.
House for rent
$3,100/moFees may apply
3608 Sweet Air Rd, Phoenix, MD 21131
3beds
1,830sqft
Price may not include required fees and charges. Learn more|
Singlefamily
Available now
Cats, small dogs OK
Air conditioner, central air
Hookup laundry
3 Open parking spaces parking
Central, electric, heat pump, oil, wood
What's special
Fresh updatesHigh ceilingsComfortable characterBright and spacious feel
- 20 days |
- -- |
- -- |
Zillow last checked:
Listing updated:
Travel times

Let’s turn your rent into credit progress
Build credit history with every on-time payment and get credit for the payment you’re already making.
Facts & features
Interior
Bedrooms & bathrooms
- Bedrooms: 3
- Bathrooms: 2
- Full bathrooms: 2
Heating
- Central, Electric, Heat Pump, Oil, Wood
Cooling
- Air Conditioner, Central Air
Appliances
- Included: Dishwasher, Dryer, Electric Water Heater, Oven, Refrigerator, Stove, Washer
- Laundry: Hookup, In Basement, In Unit
Features
- Built-in Features, Ceiling Fan(s), Ceiling Fan(s), Combination Kitchen/Dining, Dry Wall, Eat-in Kitchen, Entry Level Bedroom, Floor Plan - Traditional, Kitchen - Country, Kitchen - Table Space, Open Floorplan
- Flooring: Hardwood, Wood
- Has basement: Yes
- Has fireplace: Yes
Interior area
- Total interior livable area: 1,830 sqft
Property
Parking
- Total spaces: 3
- Parking features: Driveway, Open
- Has uncovered spaces: Yes
- Details: Contact manager
Features
- Exterior features: Backs to Trees, Basement, Combination Kitchen/Dining, Dry Wall, Floor Plan - Traditional, Kitchen - Country, Kitchen - Table Space
- Pool features: Contact manager
- Has view: Yes
- View description: Panoramic, Trees/Woods
Lot
- Features: Level
Details
- Parcel number: 101012059190
Construction
Type & style
- Home type: SingleFamily
- Architectural style: Ranch Rambler
- Property subtype: SingleFamily
Materials
- Roof: Asphalt,Shake Shingle
Condition
- Year built: 1957
Community & HOA
Location
- Region: Phoenix
Financial & listing details
- Lease term: Contact For Details
Nearby apartments for rent
Price history
| Date | Event | Price |
|---|---|---|
| 8/27/2026 | Price change | $3,100-11.4%$2/sqft |
Source: Bright MLS #MDBC2173440 Report a problem | ||
| 8/20/2026 | Listed for rent | $3,500$2/sqft |
Source: Bright MLS #MDBC2173440 Report a problem | ||
| 2/24/2022 | Sold | $345,000-11.5%$189/sqft |
Source:  Bright MLS #MDBC2015372 Report a problem Bright MLS #MDBC2015372 Report a problem | ||
| 1/26/2022 | Pending sale | $390,000$213/sqft |
Source: Bright MLS #MDBC2015372 Report a problem | ||
| 11/28/2021 | Price change | $390,000-2.5%$213/sqft |
Source: Bright MLS #MDBC2015372 Report a problem | ||
| 11/5/2021 | Listed for sale | $400,000$219/sqft |
Source: Bright MLS #MDBC2015372 Report a problem | ||
Neighborhood: 21131
Nearby schools
GreatSchools rating
- 10/10Jacksonville Elementary SchoolGrades: PK-5Distance: 0.4 mi
- 7/10Cockeysville Middle SchoolGrades: 6-8Distance: 5 mi
- 6/10Dulaney High SchoolGrades: 9-12Distance: 4.8 mi