Welcome to this charming Franklin Park home featuring two bedrooms, one bathroom, and hardwood floors. Upstairs, you'll find spaces ideal for a home office or playroom. Outside, enjoy a spacious yard, a two-car garage, and a driveway with room for additional parking. The property is being sold AS-IS condition. Conveniently located near Scott Elementary School, Mannheim Middle School, Gouin Park. Enjoy shopping and dining along Grand Avenue, Mannheim Road and North Avenue, and an approximately 15-minute drive to O'Hare International Airport. Schedule your showing today!
New
$270,000
2515 Dora St, Franklin Park, IL 60131
2beds
1,243sqft
Single Family Residence
Built in 1950
6,351 Square Feet Lot
$-- Zestimate®
$217/sqft
$-- HOA
What's special
Spacious yardTwo-car garageTwo bedroomsOne bathroomHardwood floors
- 7 hours
- 22
- 0
Zillow last checked:
Listing updated:
Listed by:
Wendy Saltos 312-532-7538,
Luna Realty Group
Source: MRED as distributed by MLS GRID,MLS#: 12813604
Facts & features
Interior
Bedrooms & bathrooms
- Bedrooms: 2
- Bathrooms: 1
- Full bathrooms: 1
Rooms
- Room types: No additional rooms
Primary bedroom
- Features: Flooring (Hardwood)
- Level: Main
- Area: 121 Square Feet
- Dimensions: 11X11
Bedroom 2
- Features: Flooring (Hardwood)
- Level: Main
- Area: 121 Square Feet
- Dimensions: 11X11
Dining room
- Level: Main
- Dimensions: COMBO
Kitchen
- Features: Flooring (Ceramic Tile)
- Level: Main
- Area: 121 Square Feet
- Dimensions: 11X11
Living room
- Features: Flooring (Hardwood)
- Level: Main
- Area: 216 Square Feet
- Dimensions: 18X12
Heating
- Has Heating (Unspecified Type)
Cooling
- Central Air
Appliances
- Included: Range, Refrigerator, Washer, Dryer
Features
- 1st Floor Bedroom, 1st Floor Full Bath
- Flooring: Hardwood
- Basement: None
- Attic: Full
Interior area
- Total structure area: 0
- Total interior livable area: 1,243 sqft
Property
Parking
- Total spaces: 4
- Parking features: Asphalt, Garage Door Opener, Yes, Garage Owned, Detached, Off Street, Owned, Garage
- Garage spaces: 2
- Has uncovered spaces: Yes
Accessibility
- Accessibility features: No Disability Access
Features
- Stories: 1
- Fencing: Fenced
Lot
- Size: 6,351 Square Feet
- Dimensions: 50 X 127
Details
- Parcel number: 12283070070000
- Special conditions: None
- Other equipment: Ceiling Fan(s)
Construction
Type & style
- Home type: SingleFamily
- Architectural style: Other
- Property subtype: Single Family Residence
Materials
- Vinyl Siding
- Roof: Asphalt
Condition
- New construction: No
- Year built: 1950
Utilities & green energy
- Electric: Circuit Breakers
- Sewer: Public Sewer
- Water: Lake Michigan
Community & HOA
Community
- Features: Park, Sidewalks, Street Lights, Street Paved
HOA
- Services included: None
Location
- Region: Franklin Park
Financial & listing details
- Price per square foot: $217/sqft
- Tax assessed value: $220,010
- Annual tax amount: $6,690
- Date on market: 11/22/2026
- Ownership: Fee Simple
Estimated market value
Not available
Estimated sales range
Not available
Not available
Price history
| Date | Event | Price |
|---|---|---|
| 12/19/2003 | Sold | $180,500+64.1%$145/sqft |
Source: Public Record Report a problem | ||
| 12/9/1996 | Sold | $110,000$88/sqft |
Source: Public Record Report a problem | ||
Public tax history
| Year | Property taxes | Tax assessment |
|---|---|---|
| 2024 | $6,138 +3.1% | $22,001 +0% |
| 2023 | $5,956 +1.7% | $21,999 |
| 2022 | $5,854 +14.9% | $21,999 +30.6% |
| 2021 | $5,097 -0.9% | $16,843 |
| 2020 | $5,145 -4.3% | $16,843 -11.2% |
| 2019 | $5,377 +10% | $18,968 +18.6% |
| 2018 | $4,890 +0.1% | $15,995 |
| 2017 | $4,887 -0.3% | $15,995 |
| 2016 | $4,900 -1.2% | $15,995 +3% |
| 2015 | $4,958 +63.9% | $15,530 +46.6% |
| 2014 | $3,025 -20.8% | $10,592 -19.6% |
| 2013 | $3,818 +2.6% | $13,176 -2.5% |
| 2012 | $3,720 +0.9% | $13,508 |
| 2011 | $3,687 +0.8% | $13,508 |
| 2010 | $3,660 -7.5% | $13,508 -30.8% |
| 2009 | $3,958 +28.7% | $19,515 -12% |
| 2008 | $3,076 +12.1% | $22,177 |
| 2007 | $2,745 -4% | $22,177 +33.2% |
| 2006 | $2,858 +15.9% | $16,645 |
| 2005 | $2,466 +6% | $16,645 |
| 2004 | $2,328 +2% | $16,645 +29.8% |
| 2003 | $2,281 -5.2% | $12,819 |
| 2002 | $2,406 +52.7% | $12,819 |
| 2001 | $1,576 +1.5% | $12,819 +20% |
| 2000 | $1,553 +1% | $10,684 |
| 1999 | $1,538 | $10,684 |
Find assessor info on the county website
Monthly payment
Est. payment
Payment breakdown
Explore the cost of this home by adjusting the details. Changes won't be saved.Climate risks
Neighborhood: 60131
Nearby schools
Schools provided by the listing agent
- Elementary: Scott Elementary School
- Middle: Mannheim Middle School
- High: West Leyden High School
- District: 83
Source: MRED as distributed by MLS GRID. This data may not be complete. We recommend contacting the local school district to confirm school assignments for this home.

Similar homes
- $249,0002 bd1 ba850 sqft2711 Westbrook Dr, Franklin Park, IL 60131Active
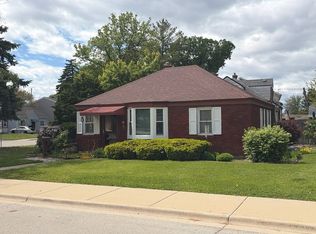 MLS ID #12783217, Amy Gillham, HomeSmart Connect LLC. MRED as distributed by MLS GRID
- $359,9002 bd2 ba1.4k sqft2952 George St, Franklin Park, IL 60131New
 MLS ID #12810380, Rene Aguirre, Northlake Realtors. MRED as distributed by MLS GRID
- $--3 bd1 ba1.1k sqft2075 N 18th Ave, Melrose Park, IL 60160Auction
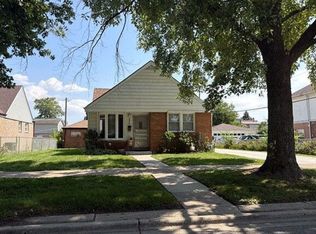 Auction.com 2
- $294,9002 bd1 ba893 sqft9617 Richard Ave, Franklin Park, IL 60131Re-activated
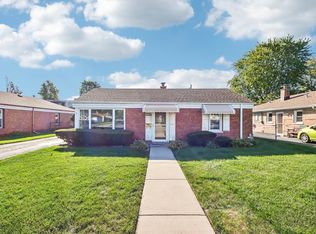 MLS ID #12793059, Rene Aguirre, Northlake Realtors. MRED as distributed by MLS GRID
