Welcome to this lovely maintained townhome in Village of Olde Mill. You'll first notice the beautiful wood floor flowing through the main level as you enter, showcased by the natural light that streams in from your front bay window in the living room. Next, you'll adore the stunning dining room with picture frame detailing to enhance the crown molding you'll also find there. The patio doors from this separate dining room that lead to your deck makes entertaining a breeze. The deck was just painted weeks ago for you to enjoy cookouts or relaxing while you watch butterflies that frequent your perennial garden full of a variety of flowers that bloom throughout three seasons. Charming stepping stones lead to your shed to house your yard supplies. Back inside, you'll fall in love with your beautiful kitchen featuring warm wood cabinets, granite countertop, and stainless steel appliances. The sassy leaf decorative film covering the refrigerator caters to the leaf peepers at heart but can be removed if you prefer. A built in wine rack makes a nice addition to this room. While there are plenty of cabinets, you get the bonus of a pantry, too! Rounding out the main level is a cute half bath for guests or family. Moving upstairs, three bedrooms and a full bath are found. The primary bedroom is huge and features two expansive closets with glass doors making getting dressed easy! The two secondary bedrooms are good sized with built-in shelving in their closets. The full bathroom features pretty tile work to complement the lovely vanity and wood framed mirror. Going back down to the main level, you'll find the steps to the lower level. Once there, you'll find yourself in the large family room with LVP flooring for easy maintenance. Imagine this as a place to watch TV or work out with your favorite equipment. Beyond this room you'll find another finished room to use as you please. A 2nd half bath is also on this level, so very convenient! The laundry room is also located on this level and features built-in cabinetry and countertop which provides a work space. You'll be thrilled to find all the extra storage space here to include access to under the steps- perfect to store luggage or seasonal items. Minutes away from shopping, restaurants, and BWI airport, this is the perfect location! *All information deemed reliable but should be independently verified for accuracy. Seller reserves the right to accept or reject any offer at any time.
For sale
$329,900
262 Michele Cir, Millersville, MD 21108
3beds
1,680sqft
:
Get pre-qualified$2,512/mo
Townhouse
Built in 1976
-- sqft lot
$332,000 Zestimate®
$196/sqft
$280/mo HOA
What's special
Crown moldingStainless steel appliancesGranite countertop
- 11 days |
- 649 |
- 38 |
Likely to sell faster than
Zillow last checked:
Listing updated:
Listed by:
Kathryn Sullivan 301-221-7888,
RE/MAX Distinctive Real Estate, Inc. 7038211840
Source: Bright MLS,MLS#: MDAA2151674
Facts & features
Interior
Bedrooms & bathrooms
- Bedrooms: 3
- Bathrooms: 3
- Full bathrooms: 1
- 1/2 bathrooms: 2
- Main level bathrooms: 1
Basement
- Area: 600
Heating
- Central, Electric
Cooling
- Central Air, Ceiling Fan(s), Electric
Appliances
- Included: Disposal, Dryer, Exhaust Fan, Dishwasher, Oven/Range - Electric, Range Hood, Refrigerator, Ice Maker, Stainless Steel Appliance(s), Washer, Water Heater, Microwave, Electric Water Heater
- Laundry: In Basement, Has Laundry, Dryer In Unit, Washer In Unit
Features
- Attic, Bathroom - Tub Shower, Ceiling Fan(s), Chair Railings, Floor Plan - Traditional, Formal/Separate Dining Room, Kitchen - Gourmet, Pantry, Upgraded Countertops, Wainscotting
- Flooring: Engineered Wood, Hardwood, Luxury Vinyl, Ceramic Tile, Wood
- Doors: Sliding Glass
- Windows: Bay/Bow
- Basement: Connecting Stairway,Combination,Full,Improved,Interior Entry,Windows,Workshop
- Has fireplace: No
Interior area
- Total structure area: 1,800
- Total interior livable area: 1,680 sqft
- Finished area above ground: 1,200
- Finished area below ground: 480
Property
Parking
- Parking features: Parking Lot
Accessibility
- Accessibility features: None
Features
- Levels: Three
- Stories: 3
- Exterior features: Lighting
- Pool features: None
- Has view: Yes
- View description: Street, Trees/Woods
Details
- Additional structures: Above Grade, Below Grade
- Parcel number: 020389890007256
- Zoning: R15
- Special conditions: Standard
Construction
Type & style
- Home type: Townhouse
- Architectural style: Colonial
- Property subtype: Townhouse
Materials
- Vinyl Siding
- Foundation: Other
Condition
- Very Good
- New construction: No
- Year built: 1976
Utilities & green energy
- Sewer: Public Sewer
- Water: Public
- Utilities for property: Electricity Available, Cable Available, Water Available
Community & HOA
Community
- Security: Smoke Detector(s)
- Condo and coop fee: $280 monthly
- Subdivision: Village Of Olde Mill
HOA
- Has HOA: No
- Amenities included: Common Grounds
- Services included: Common Area Maintenance, Lawn Care Front, Maintenance Grounds, Management, Snow Removal, Trash, Water
- HOA name: Old Mill Condo Association
Location
- Region: Millersville
Financial & listing details
- Price per square foot: $196/sqft
- Tax assessed value: $309,067
- Annual tax amount: $3,594
- Date on market: 7/17/2026
- Listing agreement: Exclusive Right To Sell
- Inclusions: Shed And Sliding Glass Door To Deck "as Is" (blind In One Door Glass Is Stuck).
- Ownership: Condominium
Estimated market value
$332,000
$315,000 - $349,000
$2,865/mo
Price history
| Date | Event | Price |
|---|---|---|
| 7/17/2026 | Listed for sale | $329,900+29.4%$196/sqft |
Source:  Bright MLS #MDAA2151674 Report a problem Bright MLS #MDAA2151674 Report a problem | ||
| 7/29/2019 | Sold | $255,000-1.2%$152/sqft |
Source: Public Record Report a problem | ||
| 6/22/2019 | Pending sale | $258,000$154/sqft |
Source: EXIT PREFERRED REALTY #MDAA400530 Report a problem | ||
| 6/10/2019 | Listed for sale | $258,000+39.5%$154/sqft |
Source: EXIT Preferred Realty LLC #MDAA400530 Report a problem | ||
| 10/31/2014 | Sold | $185,000+5.7%$110/sqft |
Source: Public Record Report a problem | ||
| 9/17/2014 | Pending sale | $175,000$104/sqft |
Source: Providence Realty #AA8453173 Report a problem | ||
| 9/11/2014 | Price change | $175,000-12.5%$104/sqft |
Source: Providence Realty #AA8453173 Report a problem | ||
| 8/19/2014 | Listed for sale | $199,900$119/sqft |
Source: CENTURY 21 The Real Estate Centre #aa8348729 Report a problem | ||
| 8/14/2014 | Pending sale | $199,900$119/sqft |
Source: CENTURY 21 The Real Estate Centre #aa8348729 Report a problem | ||
| 7/3/2014 | Listed for sale | $199,900$119/sqft |
Source: CENTURY 21 The Real Estate Centre #aa8348729 Report a problem | ||
| 6/21/2014 | Pending sale | $199,900$119/sqft |
Source: CENTURY 21 The Real Estate Centre #aa8348729 Report a problem | ||
| 5/16/2014 | Listed for sale | $199,900+122.1%$119/sqft |
Source: Century 21 The Real Estate Centre #AA8348729 Report a problem | ||
| 2/7/2011 | Listing removed | $1,550$1/sqft |
Source: Taylor Properties #AA7513326 Report a problem | ||
| 2/6/2011 | Sold | $90,000-60%$54/sqft |
Source: Agent Provided Report a problem | ||
| 1/27/2011 | Listed for rent | $1,550$1/sqft |
Source: Taylor Properties #AA7513326 Report a problem | ||
| 1/19/2011 | Listed for sale | $224,9000%$134/sqft |
Source: Taylor Properties #AA7513296 Report a problem | ||
| 11/25/2010 | Listing removed | $224,990$134/sqft |
Source: Help-U-Sell Homebuyer Solutions #AA7349007 Report a problem | ||
| 8/14/2010 | Price change | $224,990-1.8%$134/sqft |
Source: Help-U-Sell Homebuyer Solutions #AA7349007 Report a problem | ||
| 7/24/2010 | Price change | $229,000-2.6%$136/sqft |
Source: Help-U-Sell Homebuyer Solutions #AA7349007 Report a problem | ||
| 5/29/2010 | Listed for sale | $235,000+124.3%$140/sqft |
Source: Help-U-Sell Home Buyer Solutions #AA7349007 Report a problem | ||
| 11/2/2000 | Sold | $104,750$62/sqft |
Source: Public Record Report a problem | ||
Public tax history
| Year | Property taxes | Tax assessment |
|---|---|---|
| 2025 | $2,979 -0.3% | $290,933 +6.6% |
| 2024 | $2,987 +8.6% | $272,800 +8.3% |
| 2023 | $2,750 +14% | $251,800 +9.1% |
| 2022 | $2,412 +10% | $230,800 +10% |
| 2021 | $2,192 +2.6% | $209,800 +2.7% |
| 2020 | $2,136 +2.7% | $204,233 -2.7% |
| 2019 | $2,080 +6.2% | $209,800 +8.6% |
| 2018 | $1,958 +5.5% | $193,100 +6.1% |
| 2017 | $1,855 | $182,033 +6.5% |
| 2016 | -- | $170,967 +6.9% |
| 2015 | -- | $159,900 |
| 2014 | -- | $159,900 |
| 2013 | -- | $159,900 -19% |
| 2012 | -- | $197,500 |
| 2011 | -- | $197,500 |
| 2010 | -- | $197,500 -12.7% |
| 2009 | -- | $226,170 +15.8% |
| 2008 | -- | $195,272 +18.8% |
| 2007 | -- | $164,376 +23.1% |
| 2006 | -- | $133,480 +11.6% |
| 2005 | -- | $119,650 +13.1% |
| 2004 | -- | $105,820 +15% |
| 2003 | -- | $91,990 +0.6% |
| 2002 | -- | $91,422 +0.6% |
| 2001 | -- | $90,856 |
Find assessor info on the county website
Monthly payment
Est. payment
Payment breakdown
Explore the cost of this home by adjusting the details. Changes won't be saved.Climate risks
Neighborhood: 21108
Nearby schools
GreatSchools rating
- 4/10Rippling Woods Elementary SchoolGrades: PK-5Distance: 0.8 mi
- 5/10Old Mill Middle SouthGrades: 6-8Distance: 0.2 mi
- 5/10Old Mill High SchoolGrades: 9-12Distance: 0.7 mi
Schools provided by the listing agent
- District: Anne Arundel County Public Schools
Source: Bright MLS. This data may not be complete. We recommend contacting the local school district to confirm school assignments for this home.
- $342,5003 bd2 ba1.5k sqft258 Michelle Cir #258, Millersville, MD 21108Sold

- $321,5003 bd3 ba1.5k sqft254 Michele Cir, Millersville, MD 21108Sold

- $354,9993 bd2 ba1.5k sqft272 Michele Cir, Millersville, MD 21108For Sale

- $325,0003 bd3 ba1.8k sqft248 Michele Cir, Millersville, MD 21108Sold
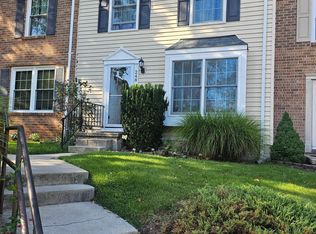
- $335,0003 bd2 ba1.6k sqft238 Michele Cir, Millersville, MD 21108Sold
- $270,0003 bd2 ba1.5k sqft236 Michele Cir, Millersville, MD 21108Sold
- $349,4003 bd3 ba1.5k sqft256 Michele Cir, Millersville, MD 21108Off Market
- $359,2004 bd3 ba1.5k sqft234 Michele Cir, Millersville, MD 21108Off Market
A local agent can set up tours, give advice and negotiate with sellers.
Similar homes
- $354,9993 bd2 ba1.5k sqft272 Michele Cir, Millersville, MD 21108For Sale
 MLS ID #MDAA2151812, Rosie Mears, Taylor Properties. Bright MLS
 - $340,0003 bd2 ba1.7k sqft254 Chalet Cir W, Millersville, MD 21108For Sale
 MLS ID #MDAA2147492, Melanie Wood, Berkshire Hathaway HomeServices PenFed Realty. Bright MLS
 - $329,5003 bd2 ba1.4k sqft216 Rebecca Ann Ct, Millersville, MD 21108For Sale
 MLS ID #MDAA2143386, Chip Burnett, RE/MAX Executive. Bright MLS
 - $327,7503 bd2 ba1.8k sqft498 Valleywood Rd, Millersville, MD 21108For Sale
 MLS ID #MDAA2147858, Wilson Jean, Samson Properties. Bright MLS
 - $355,0004 bd4 ba1.7k sqft7845 Foxfarm Ln, Glen Burnie, MD 21061For SaleMLS ID #MDAA2148988, Harold Kelly, Samson Properties. Bright MLS
- $295,0003 bd2 ba1.5k sqftElvaton Towne Condo, Glen Burnie, MD 21061For SaleMLS ID #MDAA2137454, Carlyn Lowery, EXP Realty, LLC. Bright MLS
- $299,9003 bd1 ba1.1k sqftSussex Square Condo, Millersville, MD 21108For SaleMLS ID #MDAA2146660, Cynthia Teeter, Century 21 Don Gurney. Bright MLS
- $425,0003 bd3 ba1.9k sqft8109 Falcon Crest Dr, Glen Burnie, MD 21061For SaleMLS ID #MDAA2151450, Leslee Borman, Berkshire Hathaway HomeServices PenFed Realty. Bright MLS
- $264,9003 bd1 ba1.1k sqftSussex Square Condo, Millersville, MD 21108For SaleMLS ID #MDAA2144806, Cristina Lopez, Aragon Real Estate LLC. Bright MLS
- $369,9993 bd2 ba1.5k sqft628 New Jersey Ave NE, Glen Burnie, MD 21060For SaleMLS ID #MDAA2151782, Stephanie Meseroll, American Premier Realty, LLC. Bright MLS
- $339,9004 bd2 ba1.6k sqft560 Elizabeth Ln, Glen Burnie, MD 21061For SaleMLS ID #MDAA2149242, Patrick Hawkins, The KW Collective. Bright MLS
- $399,9503 bd2 ba1k sqft58 Waterford Rd, Millersville, MD 21108For SaleMLS ID #MDAA2149856, Rene May, May Realty. Bright MLS
- $359,9004 bd2 ba1.4k sqft8005 Covington Ave, Glen Burnie, MD 21061For SaleMLS ID #MDAA2150082, Dawn Whaley, Redfin Corp. Bright MLS
- $315,0002 bd2 ba960 sqft8235 Great Bend Rd, Glen Burnie, MD 21061For SaleMLS ID #MDAA2145054, Rose Chaffman - Silvers, Long & Foster Real Estate, Inc.. Bright MLS
- $400,0003 bd3 ba1.9k sqft324 Eagles Ridge Way, Glen Burnie, MD 21061For SaleMLS ID #MDAA2142418, Robin Houston, Bennett Realty Solutions. Bright MLS
- $375,0003 bd2 ba1.6k sqft706 James Rd, Glen Burnie, MD 21061For SaleMLS ID #MDAA2151060, Bruce Fink, Douglas Realty, LLC. Bright MLS
- $299,7762 bd2 ba960 sqft550 Dahlgreen Rd, Glen Burnie, MD 21061For SaleMLS ID #MDAA2147938, Barbra Clair, Legend Real Estate. Bright MLS
- $335,0003 bd2 ba1.5k sqft218 Kuethe Rd, Glen Burnie, MD 21060For SaleMLS ID #MDAA2139776, Colleen Middleton, Northrop Realty. Bright MLS
- $349,9003 bd2 ba1.6k sqft751 220th St, Pasadena, MD 21122For SaleMLS ID #MDAA2150522, Scott A Danko, Douglas Realty, LLC. Bright MLS
- $290,0003 bd1 ba1k sqft710 Cotter Rd, Glen Burnie, MD 21060For SaleMLS ID #MDAA2151942, Lorrie Pente, Cummings & Co. Realtors. Bright MLS
