Skip main navigation
Off market
  • Zestimate®
    $379,300

    36085 Kleinpeter Rd, Prairieville, LA 70769

    4beds
    2,853sqft
    Single Family Residence
    Built in ----
    0.95 Acres Lot
    $379,300 Zestimate®
    $133/sqft
    $2,706 Estimated rent

    Home value

    $379,300

    $338,000 - $429,000

    $2,706/mo

    Zestimate® history
    Loading
    Loading...

    Owner options

    List your home for rent

    $2,706/mo

    Rent Zestimate®

    Find your next renter with Zillow Rental Manager. Plus, with online applications, you can quickly screen prospective tenants – for free.

    Learn more

    $2,706/mo

    Rent Zestimate®

    Refinance and save

    $2,396/mo

    Est. payment

    Refinancing to a lower rate could help reduce your monthly payments and save thousands over the life of the loan.

    See today's rates

    $2,396/mo

    Est. payment

    Explore your selling options

    Work with a Zillow partner agent

    Leverage their expertise and Zillow's premium Showcase listings to get your home seen by more buyers.

    Get started

    List with your own agent

    Get your home in front of millions of buyers by listing it on Zillow.

    Learn how to do it

    Sell it yourself

    Take full control of how buyers see your home on Zillow by listing For Sale by Owner (FSBO).

    List your home

    What's special

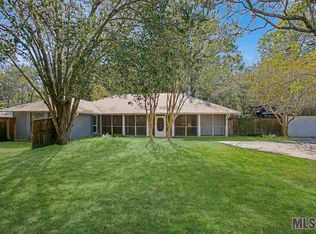
    PRICED $30,500 UNDER APPRAISED VALUED!!! Rare find – very few homes go up for sale on this convenient yet quiet street near Bluff Road! Spacious 4BR 3BTH home on pretty acre sized lot with lap pool! Front and rear screened porches for relaxing and enjoying the peace and quiet. Split master bedroom with sitting area or office area. Perfect for those working at home – lots of spaces to get away to! House got under 5" water in main house area and under 8" in back addition in 2016 flood several days after initial event due to backwater per one of heirs. Septic tank just replaced. Estate sale.

    This property is not currently displayed as for sale or rent on Zillow. This may be different from what's on other websites or public sources.

    Zillow last checked:

    Listing updated:

    Listed by:

    Cathy Carmouche,

    Compass - Perkins

    Bought with:

    Alyssa Walker

    Exit Realty Group

    Source: ROAM MLS,MLS#: 2020017376MLS Logo

    Facts & features

    Interior

    Bedrooms & bathrooms
    • Bedrooms: 4
    • Bathrooms: 3
    • Full bathrooms: 3
    Primary bedroom
    • Level: First
    • Area: 331.24 Square Feet
    • Dimensions: 16.9x19.6
    Bedroom
    • Level: First
    • Area: 191.52 Square Feet
    • Dimensions: 13.3x14.4
    Bedroom
    • Level: First
    • Area: 107 Square Feet
    • Dimensions: 10.0x10.7
    Bedroom
    • Level: First
    • Area: 126 Square Feet
    • Dimensions: 10.5x12.0
    Den
    • Level: First
    • Area: 316.2 Square Feet
    • Dimensions: 17.0x18.6
    Kitchen
    • Level: First
    • Area: 308.76 Square Feet
    • Dimensions: 16.6x18.6
    Laundry
    • Level: First
    • Area: 66.34 Square Feet
    • Dimensions: 6.2x10.7
    Other
    • Level: First
    • Area: 527.72 Square Feet
    • Dimensions: 16.7x31.6
    Other
    • Level: First
    • Area: 165.6 Square Feet
    • Dimensions: 9.0x18.4
    Pantry
    • Level: First
    • Area: 52.48 Square Feet
    • Dimensions: 6.4x8.2
    Sitting room
    • Level: First
    • Area: 54.72 Square Feet
    • Dimensions: 5.7x9.6
    Heating
    • Central, Multiple Units
    Cooling
    • Central Air, Ceiling Fan(s), Multi Units
    Appliances
    • Included: Dryer, Disposal, Dishwasher, Microwave, Refrigerator, Washer, Range, Electric Stove Connection, Self Cleaning Oven
    • Laundry: Electric Dryer Hookup, Washer Hookup, Inside
    Features
    • Varied Ceiling Heights, Built-in Features, Bookcases, En Suite, Solid Surface Counters
    • Flooring: Carpet, Ceramic Tile, Concrete
    • Windows: Window Treatments
    • Fireplace features: Wood Burning
    Interior area
    • Total structure area: 3,772
    • Total interior livable area: 2,853 sqft

    Property

    Parking
    • Total spaces: 1
    • Parking features: Garage Door Opener
    • Has garage: Yes
    • Has carport: Yes
    Features
    • Levels: One
    • Stories: 1
    • Exterior features: Lighting
    • Has private pool: Yes
    • Pool features: In Ground, Liner
    • Fencing: Wood
    Lot
    • Size: 0.95 Acres
    • Dimensions: 131.2 x 317

    Construction

    Type & style
    • Home type: SingleFamily
    • Architectural style: Other
    • Property subtype: Single Family Residence
    Materials
    • Brick, Frame, Other
    • Foundation: Slab
    • Roof: Metal

    Utilities & green energy

    • Sewer: Septic Tank
    • Water: Public

    Community & HOA

    Community
    • Security: Smoke Detector(s), Security System
    • Subdivision: Sandy Ridge
    HOA
    • Has HOA: No
    Location
    • Region: Prairieville

    Financial & listing details

    • Price per square foot: $133/sqft
    • Date on market: 11/5/2020
    • Listing terms: Cash,Conventional

    Price history

    DateEventPrice
    3/22/2021Sold--
    Source: ROAM MLS #2020017376 Report a problem
    10/19/2004Sold--
    Source: ROAM MLS #200476591 Report a problem

    Public tax history

    Tax history is unavailable.

    Neighborhood: 70769

    Nearby schools

    GreatSchools rating
    Get a cash offer in 3 minutes
    Find out how much your home could sell for in as little as 3 minutes with a no-obligation cash offer.
    Estimated market value
    $379,300
    Get a cash offer in 3 minutes
    Find out how much your home could sell for in as little as 3 minutes with a no-obligation cash offer.
    Estimated market value
    $379,300