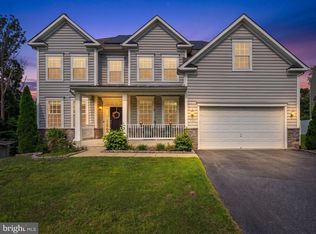
Welcome to 7451 Wigley Avenue, a stunning Wescott Model colonial that perfectly balances grand scale with everyday comfort. Built in 2016 and situated on a rare, flat 1.2-acre lot, this residence offers approximately 5,100 square feet of meticulously maintained living space designed for those who appreciate both style and substance. From the moment you step inside, the attention to detail is evident. The entire interior has been freshly painted in a warm modern color making the home feel bright and completely move-in ready. The main level features a formal sitting room, dining space and inviting office/den—ideal for a quiet workspace—and a seamless flow into the heart of the home. The gourmet kitchen is a chef’s dream, outfitted with gleaming granite countertops, a large center island, a gas cooktop, and stainless steel Energy Star appliances. The adjacent open concept living area, enhanced by a cozy gas fireplace, creates an airy, expansive environment perfect for hosting. Off the kitchen a spacious mud and laundry room with newer appliances leads you to the garage, Practicality meets scale with the oversized two-car garage, providing generous room for vehicles and additional storage. The upper level is thoughtfully designed for comfort and privacy. It features a spacious primary suite, a true retreat boasting elegant tray ceilings, two generous walk-in closets, and an indulgent "SUPER-Bath" designed for ultimate relaxation. Three additional well-appointed bedrooms are also located on this level, providing easy access to a full hallway bathroom. The lower level is a standout feature of the home. This finished walk-out basement feels bright and open thanks to 9-foot ceilings and an abundance of natural light. Complete with a third full bathroom and independent access, this level offers incredible versatility, whether you envision a recreation hub or a potential income-generating rental space. Outside, the massive, flat yard provides a blank canvas for outdoor living, gardening, or recreation. The location is truly unbeatable for commuters and lifestyle seekers alike. You are just minutes from National Business Park and the BW Parkway, and close to Fort Meade. With immediate access to Routes 100, 295, 95, and 175, getting anywhere in the region is a breeze. Plus, you’re just moments away from local favorites like MOM’s Organic Market, Wegmans, and the shopping and dining at Snowden Square. This is more than just a house; it’s a rare opportunity to own a modern, upgraded estate in one of Jessup’s most convenient pockets.
For sale
$829,000
7451 Wigley Ave, Jessup, MD 20794
5beds
5,100sqft
Single Family Residence
Built in 2016
1.18 Acres Lot
$821,200 Zestimate®
$163/sqft
$21/mo HOA
What's special
Two generous walk-in closetsLarge center islandFormal sitting roomGas cooktopThree additional well-appointed bedrooms
- 2 days |
- 293 |
- 28 |
Zillow last checked:
Listing updated:
Listed by:
Melanie Pissarius 703-744-0180,
Compass (703) 229-8935,
Listing Team: Advisory
Source: Bright MLS,MLS#: MDAA2154116
Facts & features
Interior
Bedrooms & bathrooms
- Bedrooms: 5
- Bathrooms: 4
- Full bathrooms: 3
- 1/2 bathrooms: 1
- Main level bathrooms: 1
Basement
- Area: 1944
Heating
- Heat Pump, Electric
Cooling
- Central Air, Electric
Appliances
- Included: Microwave, Dishwasher, Dryer, Oven/Range - Gas, Stainless Steel Appliance(s), Washer, Double Oven, Electric Water Heater
- Laundry: Main Level
Features
- Kitchen - Table Space, Dining Area, Kitchen Island
- Flooring: Hardwood, Carpet
- Basement: Exterior Entry,Finished
- Number of fireplaces: 1
Interior area
- Total structure area: 5,444
- Total interior livable area: 5,100 sqft
- Finished area above ground: 3,500
- Finished area below ground: 1,600
Video & virtual tour
Property
Parking
- Total spaces: 2
- Parking features: Storage, Garage Faces Side, Garage Door Opener, Oversized, Attached
- Attached garage spaces: 2
Accessibility
- Accessibility features: None
Features
- Levels: Two
- Stories: 2
- Patio & porch: Deck, Patio, Roof
- Pool features: None
- Has view: Yes
- View description: Trees/Woods, Scenic Vista
Lot
- Size: 1.18 Acres
- Features: Backs to Trees, Level
Details
- Additional structures: Above Grade, Below Grade
- Parcel number: 020450090226458
- Zoning: R1
- Special conditions: Standard
Construction
Type & style
- Home type: SingleFamily
- Architectural style: Colonial
- Property subtype: Single Family Residence
Materials
- Vinyl Siding
- Foundation: Active Radon Mitigation, Slab
Condition
- New construction: No
- Year built: 2016
Utilities & green energy
- Sewer: No Septic System
- Water: Public
Community & HOA
Community
- Subdivision: Nicole Haven
HOA
- Has HOA: Yes
- HOA fee: $250 annually
- HOA name: NICOLE HAVEN
Location
- Region: Jessup
Financial & listing details
- Price per square foot: $163/sqft
- Tax assessed value: $777,633
- Annual tax amount: $8,435
- Date on market: 8/13/2026
- Listing agreement: Exclusive Right To Sell
- Listing terms: Cash,Conventional,1031 Exchange,FHA,VA Loan
- Ownership: Fee Simple
Estimated market value
$821,200
$780,000 - $862,000
$5,304/mo
Price history
| Date | Event | Price |
|---|---|---|
| 8/13/2026 | Listed for sale | $829,000+45.4%$163/sqft |
Source:  Bright MLS #MDAA2154116 Report a problem Bright MLS #MDAA2154116 Report a problem | ||
| 4/29/2024 | Listing removed | -- |
Source: Zillow Rentals Report a problem | ||
| 4/27/2024 | Listed for rent | $4,000+15.9%$1/sqft |
Source: Zillow Rentals Report a problem | ||
| 7/25/2020 | Listing removed | $3,450$1/sqft |
Source: Coldwell Banker Residential Brokerage #MDAA437572 Report a problem | ||
| 6/19/2020 | Listed for rent | $3,450+15%$1/sqft |
Source: Coldwell Banker Residential Brokerage #MDAA437572 Report a problem | ||
| 7/16/2018 | Listing removed | $3,000+42.9%$1/sqft |
Source: Coldwell Banker Residential Brokerage #1002017570 Report a problem | ||
| 7/10/2018 | Listed for rent | $2,100 |
Source: Coldwell Banker Residential Brokerage #1002017570 Report a problem | ||
| 7/6/2018 | Sold | $570,000-1.6%$112/sqft |
Source: Public Record Report a problem | ||
| 5/31/2018 | Pending sale | $579,000$114/sqft |
Source: Cardinal Realty Partners, LLC. #1000426428 Report a problem | ||
| 5/12/2018 | Price change | $579,000-3.3%$114/sqft |
Source: Cardinal Realty Partners, LLC. #1000426428 Report a problem | ||
| 4/20/2018 | Listed for sale | $599,000+10.6%$117/sqft |
Source: Cardinal Realty Partners, LLC. #1000426428 Report a problem | ||
| 10/7/2016 | Sold | $541,440-3.3%$106/sqft |
Source: Agent Provided Report a problem | ||
| 8/1/2016 | Price change | $559,900+1.8%$110/sqft |
Source: Meade Realty Inc #AA9616342 Report a problem | ||
| 4/6/2016 | Price change | $549,9000%$108/sqft |
Source: Meade Realty Inc #AA9616342 Report a problem | ||
| 2/26/2016 | Price change | $550,000+0%$108/sqft |
Source: RE/Max Experience #AA8619058 Report a problem | ||
| 12/8/2015 | Price change | $549,9990%$108/sqft |
Source: RE/MAX CLASSIC #AA8619058 Report a problem | ||
| 10/17/2015 | Price change | $550,000+0%$108/sqft |
Source: RE/MAX CLASSIC #AA8619058 Report a problem | ||
| 10/14/2015 | Price change | $549,9990%$108/sqft |
Source: RE/MAX CLASSIC #AA8619058 Report a problem | ||
| 9/9/2015 | Price change | $550,000-4.3%$108/sqft |
Source: RE/MAX CLASSIC #AA8619058 Report a problem | ||
| 8/15/2015 | Price change | $574,900-3.4%$113/sqft |
Source: RE/MAX CLASSIC #AA8619058 Report a problem | ||
| 7/30/2015 | Price change | $594,900-0.9%$117/sqft |
Source: RE/MAX CLASSIC #AA8619058 Report a problem | ||
| 7/3/2015 | Price change | $600,000-2%$118/sqft |
Source: RE/MAX CLASSIC #AA8619058 Report a problem | ||
| 6/6/2015 | Price change | $612,401-2%$120/sqft |
Source: RE/MAX CLASSIC #AA8619058 Report a problem | ||
| 4/30/2015 | Price change | $624,900+4.2%$123/sqft |
Source: RE/MAX CLASSIC #AA8619058 Report a problem | ||
| 11/21/2014 | Listed for sale | $599,990+93.5%$118/sqft |
Source: Keller Williams Excellence #AA8506745 Report a problem | ||
| 12/10/2001 | Sold | $310,000$61/sqft |
Source: Public Record Report a problem | ||
Public tax history
| Year | Property taxes | Tax assessment |
|---|---|---|
| 2025 | $8,533 +10.2% | $735,400 +4% |
| 2024 | $7,740 +4.5% | $706,833 +4.2% |
| 2023 | $7,407 +9.1% | $678,267 +4.4% |
| 2022 | $6,789 +3.6% | $649,700 +3.6% |
| 2021 | $6,552 +3.7% | $627,000 +3.8% |
| 2020 | $6,321 +3.8% | $604,300 +3.9% |
| 2019 | $6,089 +6.2% | $581,600 +2.9% |
| 2018 | $5,731 +2.4% | $565,233 +3% |
| 2017 | $5,595 | $548,867 +3.1% |
| 2016 | -- | $532,500 +2.6% |
| 2015 | -- | $519,167 +871% |
| 2014 | -- | $53,467 +27.9% |
| 2013 | -- | $41,800 |
| 2012 | -- | $41,800 |
| 2011 | -- | $41,800 -71.4% |
| 2010 | -- | $145,900 +22.4% |
| 2009 | -- | $119,232 +28.8% |
| 2008 | -- | $92,566 -80.4% |
| 2007 | -- | $472,600 +22.6% |
| 2006 | -- | $385,502 +29.2% |
| 2005 | -- | $298,406 +41.2% |
| 2004 | -- | $211,310 +1.6% |
| 2003 | -- | $207,976 +1.6% |
| 2002 | -- | $204,643 +1.7% |
| 2001 | -- | $201,310 |
Find assessor info on the county website
Monthly payment
Est. payment
Payment breakdown
Explore the cost of this home by adjusting the details. Changes won't be saved.Climate risks
Neighborhood: 20794
Nearby schools
GreatSchools rating
- 7/10Jessup Elementary SchoolGrades: PK-5Distance: 0.6 mi
- 3/10Meade Middle SchoolGrades: 6-8Distance: 2.4 mi
- 3/10Meade High SchoolGrades: 9-12Distance: 2.6 mi
Schools provided by the listing agent
- Elementary: Jessup
- Middle: Meade
- High: Meade
- District: Anne Arundel County Public Schools
Source: Bright MLS. This data may not be complete. We recommend contacting the local school district to confirm school assignments for this home.
- $577,6004 bd3 ba2.5k sqft7477 Wigley Ave, Jessup, MD 20794Off Market
- $975,1004 bd4 ba4.6k sqft7447 Wigley Ave, Jessup, MD 20794Off Market
- $594,000-- bd3 ba1.5k sqft7485 Wigley Ave, Jessup, MD 20794Off Market
- $999,2004 bd5 ba4.5k sqft7443 Wigley Ave, Jessup, MD 20794Off Market
- $1,128,6005 bd5 ba6.5k sqft7411 Singletree Ln, Jessup, MD 20794Off Market
- $862,3004 bd4 ba5k sqft7442 Wigley Ave, Jessup, MD 20794Off Market
- $1,047,300-- bd3 ba4.3k sqft7407 Singletree Ln, Jessup, MD 20794Off Market
- $677,1006 bd4 ba1.7k sqft2054 Horseshoe Cir, Jessup, MD 20794Off Market
A local agent can set up tours, give advice and negotiate with sellers.
Similar homes
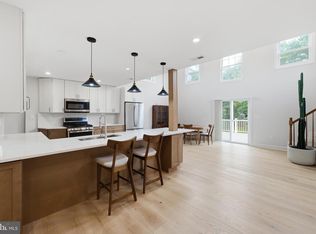
- $940,0004 bd4 ba5.7k sqft7331 Elbridge Ct, Jessup, MD 20794For Sale
 MLS ID #MDAA2154146, Greg Koch, Taylor Properties. Bright MLS
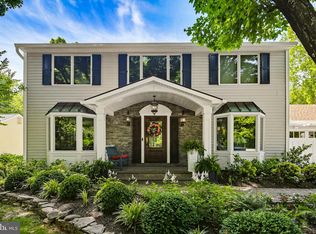
 - $825,0006 bd4 ba4.2k sqft8421 W Grove Rd, Ellicott City, MD 21043For Sale
 MLS ID #MDHW2072764, Rebecca Wuren, DMV Landmark Realty, LLC. Bright MLS
 - $875,0005 bd5 ba3.7k sqft5304 Catch Fly Ct, Columbia, MD 21045For Sale
 MLS ID #MDHW2070822, Jeremy Walsh, Coldwell Banker Realty. Bright MLS
 - $833,0005 bd4 ba4.6k sqft62 Richard Ave, Severn, MD 21144For Sale
 MLS ID #MDAA2150688, Van Mason, Maryland Dream Home Realty. Bright MLS
 - $825,0005 bd4 ba4.8k sqft1248 Colonial Park Dr, Severn, MD 21144For SaleMLS ID #MDAA2151788, Wemmy Collins, Redfin Corp. Bright MLS
- $725,0004 bd3 ba2.8k sqft8733 Cardinal Forest Cir, Laurel, MD 20723For SaleMLS ID #MDHW2067114, Victoria Northrop, Northrop Realty. Bright MLS
- $589,9003 bd3 ba2.8k sqft1718 Severn Rd, Severn, MD 21144For SaleMLS ID #MDAA2153592, Timothy Caropreso, Keller Williams Flagship. Bright MLS
- $--3 bd3 ba3.4k sqft8104 Quarterfield Rd, Severn, MD 21144AuctionXome
- $699,0004 bd3 ba2.8k sqft6331 Patuxent Quarter Rd, Hanover, MD 21076For SaleMLS ID #MDHW2070980, Leela Singh, Keller Williams Fairfax Gateway. Bright MLS
- $590,0005 bd4 ba3.1k sqft5557 Levering Ave, Elkridge, MD 21075For SaleMLS ID #MDHW2071952, Rachel Carr, Samson Properties. Bright MLS
- $665,0004 bd3 ba2.6k sqft5285 Corncockle Ct, Columbia, MD 21045For SaleMLS ID #MDHW2072312, Anthony Friedman, Northrop Realty. Bright MLS
- $899,0004 bd3 ba3.7k sqft6606 Lost Fox Ln, Hanover, MD 21076New ConstructionMLS ID #MDAA2144232, Christina Palmer, Keller Williams Flagship. Bright MLS
- $775,0004 bd3 ba2.7k sqft7306 Musical Way, Severn, MD 21144For SaleMLS ID #MDAA2151930, Pamela Debnam, Houwzer, LLC. Bright MLS
- $850,0004 bd4 ba3.1k sqft5319 Winter Moss Ct, Columbia, MD 21045For Sale By Owner
- $899,0004 bd3 ba3.7k sqft6605 Lost Fox Ln, Hanover, MD 21076New ConstructionMLS ID #MDAA2144228, Christina Palmer, Keller Williams Flagship. Bright MLS
- $744,9004 bd4 ba3.3k sqft8702 Timber Oak Ln, Laurel, MD 20723For SaleMLS ID #MDHW2072910, Linda Cerulli, CENTURY 21 New Millennium. Bright MLS
- $849,9004 bd3 ba2.7k sqft913 Enfield Way, Severn, MD 21144For SaleMLS ID #MDAA2152690, Tonia Falkowski, Engel & Volkers Annapolis. Bright MLS
- $699,0005 bd4 ba3.6k sqft7802 Chevalier Ct, Severn, MD 21144For SaleMLS ID #MDAA2152014, Holly Greenstreet, Hyatt & Company Real Estate, LLC. Bright MLS
- $549,9003 bd4 ba2.5k sqft7717 Clay Bridge Ct, Hanover, MD 21076For SaleMLS ID #MDAA2154264, Tamara Easley, Compass. Bright MLS
- $1,009,0005 bd4 ba4.8k sqft6607 Lost Fox Ln, Hanover, MD 21076New ConstructionMLS ID #MDAA2144230, Christina Palmer, Keller Williams Flagship. Bright MLS
