Set on a spacious corner lot, this 4-bedroom, 2-bath home delivers more than 2,000 square feet of living space with a flexible layout and standout architectural details. Hardwood floors run throughout much of the home, beginning with a spacious living and dining area. The kitchen features granite countertops, stainless steel appliances, newer washer/dryer (2023/2024), abundant cabinetry, and a breakfast bar that opens to the home's show-stopping family room. Vaulted wood-plank ceilings, exposed beams, a fireplace, and large windows give this space incredible character, while direct access to the covered patio makes indoor-outdoor entertaining easy. A large main-level bedroom and full bath add valuable flexibility for guests, a home office, or additional living space. Upstairs, three additional bedrooms are joined by a spacious full bath with marble finishes, a double vanity, separate shower, soaking tub, vaulted ceiling, and skylight. Additional skylights bring natural light to the upper level bedrooms, while two separate heating and cooling systems and soundproof windows and doors add to the home's comfort. Outside, the fully fenced backyard and covered patio offer plenty of room to relax, garden, or entertain. The detached two car garage is newer and was rebuilt in 2021. With generous room sizes, a versatile layout, and unique architectural details, this home is one you won't want to miss. Ideal location, a stone's throw to the Franklin Park Metra station, Jewel Osco, Scooter's Coffee, Indian Boundary Golf Course and all that the Franklin Park restaurant and shopping scene has to offer! Property is being sold in AS IS condition. Village of Franklin Park pre-sale inspection has been completed. Seller is unable to complete required repairs; buyer will be responsible for completing all repairs required by the Village within 30 days of closing. Buyer must complete and sign the Village of Franklin Park Repair Affidavit.
New
$379,900
9719 Johanna Ave, Franklin Park, IL 60131
4beds
2,063sqft
Single Family Residence
Built in 1951
8,363 Square Feet Lot
$-- Zestimate®
$184/sqft
$-- HOA
What's special
Fully fenced backyardUnique architectural detailsStandout architectural detailsFlexible layoutKitchen features granite countertopsVersatile layoutAbundant cabinetry
- 2 days |
- 687 |
- 65 |
Zillow last checked:
Listing updated:
Listed by:
Collin Wasiak 847-814-9911,
Compass
Source: MRED as distributed by MLS GRID,MLS#: 12727594
Facts & features
Interior
Bedrooms & bathrooms
- Bedrooms: 4
- Bathrooms: 2
- Full bathrooms: 2
Rooms
- Room types: Foyer
Primary bedroom
- Features: Flooring (Hardwood), Window Treatments (Window Treatments), Bathroom (Double Sink, Whirlpool & Sep Shwr)
- Level: Second
- Area: 144 Square Feet
- Dimensions: 9X16
Bedroom 2
- Features: Flooring (Hardwood), Window Treatments (Window Treatments)
- Level: Second
- Area: 221 Square Feet
- Dimensions: 17X13
Bedroom 3
- Features: Flooring (Hardwood), Window Treatments (Window Treatments)
- Level: Second
- Area: 170 Square Feet
- Dimensions: 17X10
Bedroom 4
- Features: Flooring (Hardwood), Window Treatments (Blinds)
- Level: Main
- Area: 216 Square Feet
- Dimensions: 9X24
Dining room
- Level: Main
- Dimensions: COMBO
Family room
- Features: Flooring (Tile), Window Treatments (Window Treatments)
- Level: Main
- Area: 306 Square Feet
- Dimensions: 17X18
Foyer
- Features: Flooring (Hardwood), Window Treatments (Window Treatments)
- Level: Main
- Area: 117 Square Feet
- Dimensions: 9X13
Kitchen
- Features: Kitchen (Eating Area-Breakfast Bar, Granite Counters), Flooring (Ceramic Tile), Window Treatments (Blinds)
- Level: Main
- Area: 165 Square Feet
- Dimensions: 15X11
Living room
- Features: Flooring (Hardwood), Window Treatments (Window Treatments)
- Level: Main
- Area: 169 Square Feet
- Dimensions: 13X13
Heating
- Natural Gas
Cooling
- Central Air
Appliances
- Included: Range, Microwave, Refrigerator, Washer, Dryer, Gas Oven, Gas Water Heater
- Laundry: Main Level, In Kitchen, Laundry Closet
Features
- Cathedral Ceiling(s), 1st Floor Bedroom, 1st Floor Full Bath, Granite Counters
- Flooring: Hardwood
- Doors: Mirrored Closet Door(s), 6 Panel Door(s), Sliding Glass Door(s)
- Windows: Screens, Skylight(s), Window Treatments, Blinds
- Basement: None
- Number of fireplaces: 1
- Fireplace features: Wood Burning, Gas Starter, Family Room
Interior area
- Total structure area: 0
- Total interior livable area: 2,063 sqft
Property
Parking
- Total spaces: 2
- Parking features: No Garage, Yes, Garage Owned, Detached, Garage
- Garage spaces: 2
Accessibility
- Accessibility features: No Disability Access
Features
- Stories: 2
- Fencing: Fenced
Lot
- Size: 8,363 Square Feet
- Features: Corner Lot, Garden
Details
- Additional structures: Shed(s)
- Parcel number: 12284220040000
- Special conditions: None
- Other equipment: Ceiling Fan(s)
Construction
Type & style
- Home type: SingleFamily
- Property subtype: Single Family Residence
Materials
- Stucco
- Foundation: Concrete Perimeter
- Roof: Asphalt
Condition
- New construction: No
- Year built: 1951
- Major remodel year: 2007
Utilities & green energy
- Sewer: Public Sewer
- Water: Public
Community & HOA
Community
- Features: Curbs, Sidewalks, Street Lights, Street Paved
- Security: Carbon Monoxide Detector(s)
HOA
- Services included: None
Location
- Region: Franklin Park
Financial & listing details
- Price per square foot: $184/sqft
- Tax assessed value: $347,720
- Annual tax amount: $9,230
- Date on market: 8/13/2026
- Ownership: Fee Simple
Estimated market value
Not available
Estimated sales range
Not available
Not available
Price history
| Date | Event | Price |
|---|---|---|
| 8/13/2026 | Listed for sale | $379,900+18.7%$184/sqft |
Source:  MRED as distributed by MLS GRID #12727594 Report a problem MRED as distributed by MLS GRID #12727594 Report a problem | ||
| 5/1/2020 | Sold | $320,000$155/sqft |
Source: MRED as distributed by MLS GRID #10676031 Report a problem | ||
| 4/11/2020 | Pending sale | $320,000$155/sqft |
Source: Exit Realty Redefined #10676031 Report a problem | ||
| 4/7/2020 | Price change | $320,000-1.5%$155/sqft |
Source: Exit Realty Redefined #10676031 Report a problem | ||
| 3/31/2020 | Price change | $324,900-4.4%$157/sqft |
Source: Exit Realty Redefined #10676031 Report a problem | ||
| 3/24/2020 | Listed for sale | $339,900+183.3%$165/sqft |
Source: Exit Realty Redefined #10676031 Report a problem | ||
| 8/20/1996 | Sold | $120,000$58/sqft |
Source: Public Record Report a problem | ||
Public tax history
| Year | Property taxes | Tax assessment |
|---|---|---|
| 2024 | $9,231 +6.3% | $34,772 +8.7% |
| 2023 | $8,682 -3.2% | $32,000 |
| 2022 | $8,965 +15.9% | $32,000 +61.9% |
| 2021 | $7,733 +24.6% | $19,764 |
| 2020 | $6,206 -3.9% | $19,764 -11.2% |
| 2019 | $6,458 -24.7% | $22,257 -10.9% |
| 2018 | $8,579 +1.2% | $24,993 |
| 2017 | $8,476 +3.2% | $24,993 |
| 2016 | $8,212 +15.7% | $24,993 +19% |
| 2015 | $7,097 +2.3% | $21,004 |
| 2014 | $6,938 +8.5% | $21,004 |
| 2013 | $6,397 +20.6% | $21,004 +12.6% |
| 2012 | $5,305 +1.1% | $18,646 |
| 2011 | $5,248 +20.2% | $18,646 |
| 2010 | $4,365 +3.6% | $18,646 -9.3% |
| 2009 | $4,211 +22.5% | $20,548 -12% |
| 2008 | $3,438 +12.8% | $23,351 -6.6% |
| 2007 | $3,047 +2.5% | $25,007 +39.8% |
| 2006 | $2,971 +15.4% | $17,891 |
| 2005 | $2,575 +4.8% | $17,891 |
| 2004 | $2,458 -0.6% | $17,891 +33.6% |
| 2003 | $2,473 -6.3% | $13,393 |
| 2002 | $2,641 +37.4% | $13,393 |
| 2001 | $1,921 +2% | $13,393 +16.7% |
| 2000 | $1,884 +0.6% | $11,480 |
| 1999 | $1,872 | $11,480 |
Find assessor info on the county website
Monthly payment
Est. payment
Payment breakdown
Explore the cost of this home by adjusting the details. Changes won't be saved.Climate risks
Neighborhood: 60131
Nearby schools
GreatSchools rating
- 10/10Passow Elementary SchoolGrades: PK-5Distance: 0.2 mi
- 6/10Hester Jr High SchoolGrades: 6-8Distance: 0.2 mi
- 5/10East Leyden High SchoolGrades: 9-12Distance: 0.9 mi
Schools provided by the listing agent
- Elementary: Passow Elementary School
- Middle: Hester Junior High School
- High: East Leyden High School
- District: 84
Source: MRED as distributed by MLS GRID. This data may not be complete. We recommend contacting the local school district to confirm school assignments for this home.
- $268,5002 bd1 ba840 sqft9723 Johanna Ave, Franklin Park, IL 60131Off Market
- $395,0003 bd2 ba1.5k sqft9727 Johanna Ave, Franklin Park, IL 60131Sold
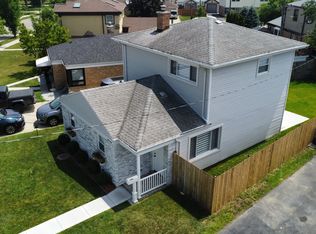
- $337,8003 bd2 ba1k sqft9707 Johanna Ave, Franklin Park, IL 60131Off Market
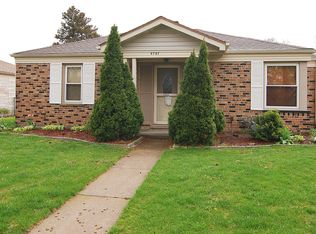
- $400,0004 bd2 ba1.7k sqft2717 Atlantic Ave, Franklin Park, IL 60131Sold
- $307,0002 bd1 ba1.2k sqft9733 Johanna Ave, Franklin Park, IL 60131Off Market
- $268,8002 bd1 ba882 sqft2713 Atlantic Ave, Franklin Park, IL 60131Off Market
- $295,4003 bd1 ba1.2k sqft2709 Atlantic Ave, Franklin Park, IL 60131Off Market
- $263,5002 bd1 ba846 sqft9724 Johanna Ave, Franklin Park, IL 60131Off Market
A local agent can set up tours, give advice and negotiate with sellers.
A local lender can help you make sure your offer is ready when you are.
Similar homes
- $335,0003 bd1 ba1.5k sqft3309 Ruby St, Franklin Park, IL 60131New
 MLS ID #12725258, Angie Landsman, @properties Christie's International Real Estate. MRED as distributed by MLS GRID
 - $379,9004 bd2 ba1.5k sqft(Undisclosed Address), Chicago, IL 60634New
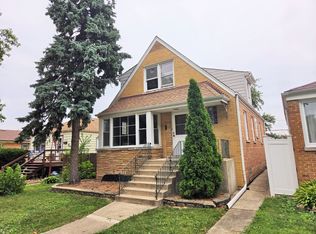 MLS ID #12722808, Becky Toulon, Berkshire Hathaway HomeServices Starck Real Estate. MRED as distributed by MLS GRID
 - $419,0003 bd2 ba1.7k sqft2405 Sarah St, Franklin Park, IL 60131Active
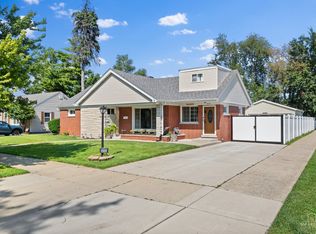 MLS ID #12677530, Jorge Verdin, Strong Legacy Realty. MRED as distributed by MLS GRID
 - $374,9002 bd2 ba1.4k sqft2952 George St, Franklin Park, IL 60131Active
 MLS ID #12715234, Rene Aguirre, Northlake Realtors. MRED as distributed by MLS GRID
 - $399,0003 bd2 ba2k sqft10301 Panoramic Dr, Franklin Park, IL 60131ActiveMLS ID #12703038, Corina Flores-Moradi, Re/Max Cityview. MRED as distributed by MLS GRID
- $--4 bd2 ba1.5k sqft2915 N 75th Ave, Elmwood Park, IL 60707AuctionAuction.com 2
- $280,0002 bd1 ba1.3k sqft9226 Crescent Dr, Franklin Park, IL 60131NewMLS ID #12730219, Sarah Machmouchi, Redfin Corporation. MRED as distributed by MLS GRID
- $--3 bd2 ba1.7k sqft36 S 17th Ave, Maywood, IL 60153AuctionAuction.com 1
- $365,0003 bd2 ba2.5k sqft206 25th Ave, Bellwood, IL 60104NewMLS ID #12725503, Carmen Salerno, Compass. MRED as distributed by MLS GRID
- $389,0004 bd3 ba1.2k sqft124 N 11th Ave, Melrose Park, IL 60160ActiveMLS ID #12725781, Rocky Gutierrez, Extreme Realty. MRED as distributed by MLS GRID
- $417,0004 bd2 ba1.3k sqft3529 George St, Franklin Park, IL 60131ActiveMLS ID #12642337, Fanny Alvarado, Realty of America, LLC. MRED as distributed by MLS GRID
- $379,9003 bd1 ba2k sqft2920 N Sarah St, Franklin Park, IL 60131For SaleBHHS broker feed
- $430,0005 bd3 ba1.5k sqft3422 Elder Ln, Franklin Park, IL 60131ActiveMLS ID #12620674, Monica Morales, Extreme Realty LLC. MRED as distributed by MLS GRID
- $419,9005 bd2 ba1.1k sqft4306 Atlantic Ave, Schiller Park, IL 60176NewMLS ID #12731510, Donna Raven, RE/MAX City. MRED as distributed by MLS GRID
- $359,9994 bd2 ba1.5k sqft1643 N 43rd Ave, Stone Park, IL 60165ActiveMLS ID #12725181, Jonathan Lopez, Realty of America, LLC. MRED as distributed by MLS GRID
- $424,9003 bd3 ba1.9k sqft9741 Lonnquist Dr, Franklin Park, IL 60131ActiveMLS ID #12559930, Jorge Vigil, ABR,E-PRO,PSA, HomeSmart Realty Group. MRED as distributed by MLS GRID
- $369,9003 bd2 ba1.4k sqft10013 W Lyndale Ave, Melrose Park, IL 60164Re-activatedMLS ID #12711551, Garrett Horkan, City Gate Real Estate Inc.. MRED as distributed by MLS GRID
- $429,9003 bd2 ba1.3k sqft2429 George St, Franklin Park, IL 60131ActiveMLS ID #12575057, Michael Bonk, Magnum Realty. MRED as distributed by MLS GRID
- $349,9003 bd2 ba1.1k sqft2408 Spruce St, River Grove, IL 60171ActiveMLS ID #12711216, Marguerite De Sio, MDS Premier Properties. MRED as distributed by MLS GRID
- $399,9003 bd2 ba1.8k sqft920 Park Dr, Melrose Park, IL 60160ActiveMLS ID #12727978, Quin O'Brien, ABR,AHWD,CIPS,CRS, 4 Sale Realty Advantage LLC. MRED as distributed by MLS GRID
