Skip main navigation
Sold for $480,000
  • $480,000

    3609 Carson Rd, Roanoke, VA 24012

    4beds
    3,930sqft
    Single Family Residence
    Built in 2001
    0.58 Acres Lot
    $489,900 Zestimate®
    $122/sqft
    $2,982 Estimated rent

    Home value

    $489,900

    $441,000 - $544,000

    $2,982/mo

    Zestimate® history
    Loading
    Loading...

    Owner options

    List your home for rent

    $2,982/mo

    Rent Zestimate®

    Find your next renter with Zillow Rental Manager. Plus, with online applications, you can quickly screen prospective tenants – for free.

    Learn more

    $2,982/mo

    Rent Zestimate®

    Refinance and save

    $3,073/mo

    Est. payment

    Refinancing to a lower rate could help reduce your monthly payments and save thousands over the life of the loan.

    See today's rates

    $3,073/mo

    Est. payment

    Explore your selling options

    Work with a Zillow partner agent

    Leverage their expertise and Zillow's premium Showcase listings to get your home seen by more buyers.

    Get started

    List with your own agent

    Get your home in front of millions of buyers by listing it on Zillow.

    Learn how to do it

    Sell it yourself

    Take full control of how buyers see your home on Zillow by listing For Sale by Owner (FSBO).

    List your home

    What's special

    In-law suiteSecond living spaceIn-ground fiberglass poolStunning fiberglass poolOpen floor planLandscaped backyardLarge bedrooms
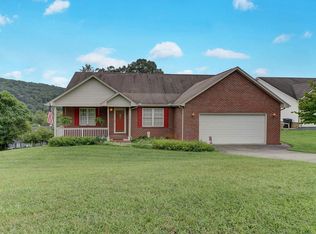
    Charming Country Retreat in Bonsack with Stunning Fiberglass Pool & In Law Suite with VIEWS! Welcome to your dream escape! This beautifully appointed 2-level home features 20 ft living room ceilings and an open floor plan, creating an inviting atmosphere perfect for modern living. The spacious eat-in kitchen boasts ample counter space, ideal for everyday meals and entertaining. Enjoy large bedrooms and gleaming floors throughout, adding warmth and elegance. Step outside onto the top-level deck where you can unwind while taking in breathtaking views of the Blue Ridge Parkway, in-ground fiberglass pool, landscaped backyard—perfect for summer gatherings! This property also includes an attached two-car garage, providing plenty of storage space for your vehicles and hobbies! The lower level offers additional versatility with a second living space, complete with its own kitchen and in-law suite, ideal for guests or multi-generational living. Currently being made move-in ready, this charming home is waiting for its new owner to embrace a serene lifestyle. Don't miss out on this opportunity to make it your own!

    Zillow last checked:

    Listing updated:

    Listed by:

    DAMON JONATHAN GETTIER 540-384-9402,

    REAL BROKER LLC - DGA-SALEM,

    ALLI RENEE GETTIER 540-318-5883,

    REAL BROKER LLC - DGA-SALEM

    Bought with:

    KATHERINE R BAKER, 0225081140

    WAINWRIGHT & CO., REALTORS®- LAKE

    Source: RVAR,MLS#: 916680MLS Logo

    Facts & features

    Interior

    Bedrooms & bathrooms
    • Bedrooms: 4
    • Bathrooms: 3
    • Full bathrooms: 3
    • Main level bathrooms: 2
    • Main level bedrooms: 3
    Heating
    • Heat Pump Electric, Heat Pump Gas
    Cooling
    • Heat Pump Electric
    Appliances
    • Included: Microwave Oven (Built In)
    Features
    • Cathedral Ceiling(s), Ceiling Fan(s), Indirect Lighting, Storage, Walk-In Closet(s), Whirlpool Bath
    • Flooring: Carpet, Wood, Luxury Vinyl Plank
    • Doors: Insulated Storm, Metal
    • Windows: Clad, Insulated Windows, Tilt-In
    • Basement: Full,Walk-Out Access
    Interior area
    • Total structure area: 4,770
    • Total interior livable area: 3,930 sqft

    Property

    Parking
    • Total spaces: 6
    • Parking features: Paved Driveway
    • Covered spaces: 2
    • Uncovered spaces: 4
    Features
    • Patio & porch: Rear Porch, Covered Porch, Deck, Patio
    • Exterior features: Nat Gas Line Outdoor
    • Pool features: In Ground
    • Fencing: Fenced
    • Has view: Yes
    • View description: Mountain(s)
    Lot
    • Size: 0.58 Acres
    • Features: Level, Views
    Details
    • Parcel number: 050.030101.000000

    Construction

    Type & style
    • Home type: SingleFamily
    • Architectural style: Ranch
    • Property subtype: Single Family Residence
    Materials
    • Brick
    Condition
    • Year built: 2001

    Utilities & green energy

    • Sewer: Public Sewer
    • Water: Public
    • Utilities for property: Underground Utilities

    Community & HOA

    Community
    • Features: Restaurant
    HOA
    • Has HOA: No
    Location
    • Region: Roanoke

    Financial & listing details

    • Price per square foot: $122/sqft
    • Tax assessed value: $372,400
    • Annual tax amount: $3,646
    • Date on market: 4/29/2025
    • Cumulative days on market: 184 days

    Price history

    DateEventPrice
    7/9/2025Sold$480,000-3.8%$122/sqft
    Source: RVAR #916680 Report a problem
    6/11/2025Pending sale$498,925$127/sqft
    Source: RVAR #916680 Report a problem
    5/29/2025Price change$498,9250%$127/sqft
    Source: RVAR #916680 Report a problem
    5/22/2025Price change$498,9500%$127/sqft
    Source: RVAR #916680 Report a problem
    5/15/2025Price change$498,9750%$127/sqft
    Source: RVAR #916680 Report a problem
    4/29/2025Listed for sale$499,000$127/sqft
    Source: RVAR #916680 Report a problem
    4/17/2025Listing removed$499,000$127/sqft
    Source: RVAR #914934 Report a problem
    3/10/2025Price change$499,000-0.1%$127/sqft
    Source: RVAR #914934 Report a problem
    3/7/2025Listed for sale$499,500-0.1%$127/sqft
    Source: RVAR #914934 Report a problem
    3/7/2025Listing removed$499,900$127/sqft
    Source: RVAR #912792 Report a problem
    12/2/2024Listed for sale$499,900$127/sqft
    Source: RVAR #912792 Report a problem

    Public tax history

    YearProperty taxesTax assessment
    2025$3,836 +5.2%$372,400 +6.2%
    2024$3,646 +6.3%$350,600 +8.3%
    2023$3,430 +16.7%$323,600 +20%
    2022$2,939 +6.2%$269,600 +6.2%
    2021$2,766 +6.2%$253,800 +6.2%
    2020$2,605 +1.5%$239,000 +1.5%
    2019$2,566 +1.6%$235,400 +1.6%
    2018$2,524 +1%$231,600 +1%
    2017$2,498 +0.7%$229,200 +0.7%
    2016$2,480 $227,500 -0.2%
    2015$2,480 -0.1%$228,000 +0.1%
    2014$2,483 -1.6%$227,800 -1.6%
    2012$2,523 -0.3%$231,500 -0.3%
    2011$2,532 -0.1%$232,300 -0.1%
    2010$2,535 -1.4%$232,600 -1.4%
    2009$2,570 +0%$235,800 +0%
    2008$2,569 +4.6%$235,700
    2007$2,456 +1%--
    2006$2,432 +3.7%--
    2005$2,344 +2.7%--
    2004$2,283 +14.4%--
    2003$1,996 +0.9%--
    2002$1,978 --
    Find assessor info on the county website

    Neighborhood: Mecca Gardens

    Nearby schools

    GreatSchools rating
    Schools provided by the listing agent
    • Elementary: Bonsack
    • Middle: William Byrd
    • High: William Byrd

    Source: RVAR. This data may not be complete. We recommend contacting the local school district to confirm school assignments for this home.

    Sell for more on Zillow
    Get a Zillow Showcase℠ listing at no additional cost and you could sell for .
    $489,900
    2% more
    +$9,798
    With Zillow Showcase(estimated)
    $499,698
    Sell for more on Zillow
    Get a Zillow Showcase℠ listing at no additional cost and you could sell for .
    $489,900
    2% more
    +$9,798
    With Zillow Showcase(estimated)
    $499,698