Now Offered at a New Price! Stunning 2016 Built Former Builder Model Home on a Little Over Half an Acre Lot in Dunloggin – Centennial High School District This former builder model sits on a little over half an acre, backed by trees for added privacy and tranquility in Ellicott City. Located in the sought-after Centennial High School District, this home blends elegant design with modern convenience. The gourmet kitchen features upgraded cabinetry, a custom backsplash, stainless steel appliances, and a large island perfect for entertaining. The main living area is bright and welcoming, enhanced by recessed lighting throughout. The primary bedroom offers a spa-like bath with a soaking tub, separate shower, double vanity, and walk-in closet. The finished basement provides additional living space, complete with a full bath and a media room prewired for Dolby Atmos 13.2, perfect for an immersive home theater experience. Outdoor spaces include a Trek composite deck overlooking the expansive backyard and a stone patio ideal for gatherings. The front walkway, upgraded with stonework, enhances curb appeal, and an invisible fence ensures a safe space for pets. Additional highlights include an Amish shed for extra storage, gutter guards for low-maintenance upkeep, and smart ceiling fans compatible with Alexa and Google Home. The finished garage features epoxy flooring and 240V wiring, ready for EV owners. The driveway has been sealed for a polished appearance. This exceptional home offers the perfect combination of luxury, comfort, and convenience on a spacious lot in a prime location. Schedule your tour today—this home won’t last long.
Sold for $1,000,000
Zillow last checked:
Listing updated:
Bought with:
Christopher Graham, 05649561
Berkshire Hathaway HomeServices PenFed Realty
Source: Bright MLS,MLS#: MDHW2045656
Price history
| Date | Event | Price |
|---|---|---|
| 12/16/2024 | Sold | $1,000,000+0.5%$248/sqft |
Source:  Bright MLS #MDHW2045656 Report a problem Bright MLS #MDHW2045656 Report a problem | ||
| 11/13/2024 | Contingent | $995,000$247/sqft |
Source: Bright MLS #MDHW2045656 Report a problem | ||
| 11/6/2024 | Price change | $995,000-9.5%$247/sqft |
Source: Bright MLS #MDHW2045656 Report a problem | ||
| 10/17/2024 | Listed for sale | $1,100,000+53.8%$273/sqft |
Source: Bright MLS #MDHW2045656 Report a problem | ||
| 1/13/2017 | Sold | $715,000$177/sqft |
Source:  Long & Foster Broker Feed #1003937115_100 Report a problem Long & Foster Broker Feed #1003937115_100 Report a problem | ||
Nearby homes
- $630,300-- bd2 ba1.3k sqft3617 Macalpine Rd, Ellicott City, MD 21042Off Market
- $1,150,5006 bd5 ba4.2k sqft3605 Macalpine Rd, Ellicott City, MD 21042Off Market
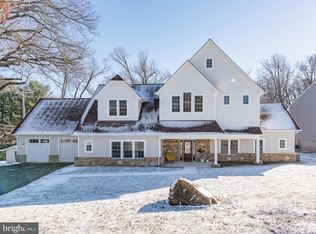
- $925,700-- bd2 ba3.2k sqft3614 Macalpine Rd, Ellicott City, MD 21042Off Market
- $907,6004 bd3 ba3.2k sqft3610 Macalpine Rd, Ellicott City, MD 21042Off Market
Get a cash offer in 3 minutes
Find out how much your home could sell for in as little as 3 minutes with a no-obligation cash offer.
Estimated market value
$1,034,800
