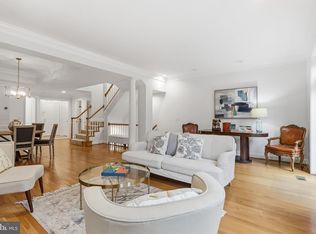
This 4-level architectural marvel by Fred Bahrami and Q-14 Builders delivers over 3,000 sq. ft. of luxury living with NO HOA fees.Step inside to dramatic, two-story, south-facing floor-to-ceiling windows that flood the open-concept main level with natural light. The chef’s kitchen includes commerical grade appliances (Sub-Zero, XO, Miele, EuroCave, Wolf, etc..) and expansive family room—complete with custom built-ins and a wet bar—flow seamlessly into the outdoors. A hidden, secret door disguised as a custom wine/spirit wall leads to a sleek powder room. The second level features a versatile media loft/home office alongside a bedroom suite with a renovated en-suite bath.The entire third floor is dedicated to the private primary retreat, boasting two private balconies, double vanities, a steam shower, and a jetted tub with a ceiling water drop filler. The fully finished lower level functions as an independent unit with front/rear private entries, a full kitchen with an island, a spacious living area, a large bedroom, and a renovated bath. Outside, a backyard sanctuary features a deck, a custom pergola, and lush gardens. Complete with a 2-car garage equipped with a Tesla charger, this showstopper is a must-see.
For sale
$2,675,000
3609 R St NW, Washington, DC 20007
3beds
3,614sqft
Townhouse
Built in 2006
2,103 Square Feet Lot
$2,587,900 Zestimate®
$740/sqft
$-- HOA
What's special
Steam showerDouble vanities
- 39 days
- 624
- 22
Likely to sell faster than
Zillow last checked:
Listing updated:
Listed by:
Alex Burrell-Hodges 703-819-1023,
Cottage Street Realty LLC
Source: Bright MLS,MLS#: DCDC2278710
Facts & features
Interior
Bedrooms & bathrooms
- Bedrooms: 3
- Bathrooms: 4
- Full bathrooms: 3
- 1/2 bathrooms: 1
- Main level bathrooms: 1
Basement
- Area: 1029
Heating
- Forced Air, Natural Gas
Cooling
- Central Air, Electric
Appliances
- Included: Microwave, Dishwasher, Disposal, Extra Refrigerator/Freezer, Ice Maker, Oven/Range - Gas, Range Hood, Refrigerator, Six Burner Stove, Stainless Steel Appliance(s), Water Heater, Washer/Dryer Stacked, Gas Water Heater
- Laundry: Upper Level
Features
- Built-in Features, Breakfast Area, Ceiling Fan(s), Combination Dining/Living, Combination Kitchen/Dining, Dining Area, Family Room Off Kitchen, Open Floorplan, Kitchen - Gourmet, Kitchen - Table Space, Recessed Lighting, Soaking Tub, Wine Storage
- Flooring: Wood
- Windows: Double Pane Windows, Insulated Windows, Skylight(s), Window Treatments
- Basement: Connecting Stairway,Front Entrance,Finished,Heated,Improved,Interior Entry,Exterior Entry,Rear Entrance,Windows
- Number of fireplaces: 1
- Fireplace features: Gas/Propane
Interior area
- Total structure area: 3,868
- Total interior livable area: 3,614 sqft
- Finished area above ground: 2,839
- Finished area below ground: 775
Property
Parking
- Total spaces: 2
- Parking features: Garage Door Opener, Electric Vehicle Charging Station(s), Detached
- Garage spaces: 2
Accessibility
- Accessibility features: None
Features
- Levels: Four
- Stories: 4
- Patio & porch: Terrace, Deck
- Exterior features: Lighting, Extensive Hardscape, Balcony
- Pool features: None
Lot
- Size: 2,103 Square Feet
- Features: Urban Land Not Rated
Details
- Additional structures: Above Grade, Below Grade
- Parcel number: 1305//0080
- Zoning: R
- Special conditions: Standard
- Other equipment: Intercom
Construction
Type & style
- Home type: Townhouse
- Architectural style: Contemporary
- Property subtype: Townhouse
Materials
- Stucco, Stone
- Foundation: Other
Condition
- New construction: No
- Year built: 2006
Utilities & green energy
- Sewer: Public Sewer
- Water: Public
Community & HOA
Community
- Security: Exterior Cameras
- Subdivision: Georgetown
HOA
- Has HOA: No
Location
- Region: Washington
Financial & listing details
- Price per square foot: $740/sqft
- Tax assessed value: $2,563,850
- Annual tax amount: $21,793
- Date on market: 8/19/2026
- Listing agreement: Exclusive Agency
- Exclusions: Furniture, Wall Art, Grill,
- Ownership: Fee Simple
Estimated market value
$2,587,900
$2.46M - $2.72M
$6,326/mo
Price history
| Date | Event | Price |
|---|---|---|
| 8/19/2026 | Listed for sale | $2,675,000+12.6%$740/sqft |
Source:  Bright MLS #DCDC2278710 Report a problem Bright MLS #DCDC2278710 Report a problem | ||
| 8/12/2024 | Sold | $2,375,000-5%$657/sqft |
Source: Bright MLS #DCDC2123624 Report a problem | ||
| 7/31/2024 | Pending sale | $2,499,900$692/sqft |
Source: Bright MLS #DCDC2123624 Report a problem | ||
| 7/3/2024 | Listed for sale | $2,499,900$692/sqft |
Source: Bright MLS #DCDC2123624 Report a problem | ||
| 7/3/2024 | Listing removed | $2,499,900$692/sqft |
Source: Bright MLS #DCDC2145398 Report a problem | ||
| 6/7/2024 | Listed for sale | $2,499,900$692/sqft |
Source: Bright MLS #DCDC2145398 Report a problem | ||
| 6/7/2024 | Listing removed | -- |
Source: Bright MLS #DCDC2123624 Report a problem | ||
| 4/4/2024 | Price change | $2,499,900-3.8%$692/sqft |
Source: Bright MLS #DCDC2123624 Report a problem | ||
| 2/2/2024 | Listed for sale | $2,599,900$719/sqft |
Source: Bright MLS #DCDC2123624 Report a problem | ||
| 1/15/2024 | Listing removed | -- |
Source: Bright MLS #DCDC2123624 Report a problem | ||
| 1/5/2024 | Listed for sale | $2,599,900-1.9%$719/sqft |
Source: Bright MLS #DCDC2123624 Report a problem | ||
| 12/26/2023 | Listing removed | -- |
Source: Bright MLS #DCDC2117752 Report a problem | ||
| 10/31/2023 | Listed for sale | $2,649,900-0.9%$733/sqft |
Source: Bright MLS #DCDC2117752 Report a problem | ||
| 10/22/2023 | Listing removed | $2,675,000$740/sqft |
Source: Bright MLS #DCDC2112044 Report a problem | ||
| 9/15/2023 | Listed for sale | $2,675,000-2.7%$740/sqft |
Source: Bright MLS #DCDC2112044 Report a problem | ||
| 8/23/2023 | Listing removed | $2,750,000$761/sqft |
Source: Bright MLS #DCDC2103880 Report a problem | ||
| 7/13/2023 | Listed for sale | $2,750,000+22.2%$761/sqft |
Source: Bright MLS #DCDC2103880 Report a problem | ||
| 3/8/2017 | Sold | $2,250,000$623/sqft |
Source: Public Record Report a problem | ||
| 2/3/2017 | Pending sale | $2,250,000$623/sqft |
Source: Washington Fine Properties #DC9843425 Report a problem | ||
| 1/20/2017 | Listed for sale | $2,250,000-5.3%$623/sqft |
Source: Washington Fine Properties #DC9843425 Report a problem | ||
| 11/3/2015 | Listing removed | $2,375,000+28.4%$657/sqft |
Source: TTR Sotheby's International Realty #DC8742141 Report a problem | ||
| 9/30/2010 | Sold | $1,850,000-25.9%$512/sqft |
Source: Public Record Report a problem | ||
| 3/4/2010 | Listing removed | $2,495,000$690/sqft |
Source: TTR Sotheby's International Realty #DC7169999 Report a problem | ||
| 12/3/2009 | Listed for sale | $2,495,000+24.8%$690/sqft |
Source: TTR Sotheby's International Realty #DC7169999 Report a problem | ||
| 8/15/2005 | Sold | $2,000,000$553/sqft |
Source: Public Record Report a problem | ||
Public tax history
| Year | Property taxes | Tax assessment |
|---|---|---|
| 2026 | $18,983 -17.6% | $2,325,300 -16% |
| 2025 | $23,034 +2.6% | $2,768,290 +4.8% |
| 2024 | $22,448 +3% | $2,640,930 +3% |
| 2023 | $21,793 +4.2% | $2,563,850 +4.2% |
| 2022 | $20,912 +3.2% | $2,460,250 +3.2% |
| 2021 | $20,261 +0.9% | $2,383,620 +0.9% |
| 2020 | $20,075 +8.1% | $2,361,810 +8.1% |
| 2018 | $18,572 +8.3% | $2,184,990 +6.4% |
| 2017 | $17,152 +5.8% | $2,054,120 +3.8% |
| 2016 | $16,217 -2.9% | $1,979,560 -2.8% |
| 2015 | $16,706 +2.7% | $2,036,830 +2.7% |
| 2014 | $16,267 +5.5% | $1,983,990 +5.4% |
| 2013 | $15,419 -1.8% | $1,883,150 -1.6% |
| 2012 | $15,701 | $1,914,670 |
| 2011 | $15,701 -4.1% | $1,914,670 -0.6% |
| 2010 | $16,377 +2.8% | $1,926,680 +2.8% |
| 2009 | $15,935 +10.4% | $1,874,750 +14.3% |
| 2007 | $14,435 | $1,640,320 |
Find assessor info on the county website
Monthly payment
Est. payment
Payment breakdown
Explore the cost of this home by adjusting the details. Changes won't be saved.Climate risks
Neighborhood: Burleith
Nearby schools
Schools provided by the listing agent
- District: District Of Columbia Public Schools
Source: Bright MLS. This data may not be complete. We recommend contacting the local school district to confirm school assignments for this home.
Similar homes
- $2,200,0003 bd5 ba2.9k sqftThe Cloisters Of Georgetown, Washington, DC 20007For Sale

 MLS ID #DCDC2283816, Karen Barker, TTR Sotheby's International Realty. Bright MLS
 - $1,995,0004 bd5 ba3k sqft4024 Chancery Ct NW, Washington, DC 20007For Sale
 MLS ID #DCDC2284760, Honor Ingersoll, TTR Sotheby's International Realty. Bright MLS
 - $1,995,0003 bd4 ba2.8k sqft3510 T St NW, Washington, DC 20007For Sale
 MLS ID #DCDC2281566, Drew Callahan, Schlosberg Properties, Inc.. Bright MLS
 - $2,140,0003 bd4 ba3.4k sqft4006 Highwood Ct NW, Washington, DC 20007For Sale
 MLS ID #DCDC2276944, Carolina Herrera, TTR Sotheby's International Realty. Bright MLS
 - $2,150,0005 bd4 ba3.2k sqft4050 Mansion Dr NW, Washington, DC 20007For SaleMLS ID #DCDC2267428, Jennifer Wellde, Washington Fine Properties, LLC. Bright MLS
- $2,875,0002 bd3 ba2.3k sqft1412 34th St NW, Washington, DC 20007For SaleMLS ID #DCDC2213758, Jamie Peva, Washington Fine Properties, LLC. Bright MLS
- $1,675,0004 bd4 ba2.2k sqft1920 35th St NW, Washington, DC 20007For SaleMLS ID #DCDC2277582, Omar Samaha, Compass. Bright MLS
- $3,940,0004 bd4 ba3k sqft3418 Reservoir Rd NW, Washington, DC 20007For SaleMLS ID #DCDC2282852, Melanie Hayes, TTR Sotheby's International Realty. Bright MLS
- $1,450,0003 bd3 ba1.8k sqft1609 44th St NW, Washington, DC 20007For SaleMLS ID #DCDC2255188, Michael Alderfer, Compass. Bright MLS
