Set in Four Seasons Estates, this ranch-style home offers many updates to ensure comfortable living. Step inside to discover a warm and welcoming interior adorned with a mix of hardwood, luxury vinyl plank, and cozy carpet flooring. This residence features three bedrooms and two full bathrooms, ensuring plenty of room for everyone. The upgraded kitchen (3/2024) boasts stylish quartz countertops, new appliances and eat-in area, perfect for casual meals. Enjoy gatherings in the formal dining room or unwind on the enclosed patio. A fenced backyard (12/2025) offers a swing set for the young and young at heart to enjoy. The main floor laundry (1/2025) is large enough to create your own craft or hobby area. The whole home is enhanced by new (8/2024) Anderson energy-efficient double-pane windows and sliding back door that fill the home with natural light. You will have very little to worry about with all these other updates: 5/2025 new roof with 50-year architectural shingles, 12/2021 new HVAC, 1/2024 new electric service panel, 7/2024 fresh attic insulation, 1/2024 new flooring, and 11/2025 new garage door opener, springs and pullies. The neighborhood is situated a short distance from major highways (such as Route 3, Route 32, I-95, I-97, and Route 50) as well as the MARC train station making for quick commuter access to Annapolis, Baltimore, Washington DC, National Security Agency, and Fort Meade. It is all waiting for you to make it your own!
For sale
$500,000
1039 Christmas Ln, Gambrills, MD 21054
3beds
1,532sqft
Single Family Residence
Built in 1972
8,276 Square Feet Lot
$497,500 Zestimate®
$326/sqft
$-- HOA
What's special
New flooringWarm and welcoming interiorFenced backyardStylish quartz countertopsNatural lightMain floor laundryNew appliances
- 2 days |
- 132 |
- 6 |
Zillow last checked:
Listing updated:
Listed by:
Sean Lyon 443-875-2056,
Synergy Realty 410-761-8575
Source: Bright MLS,MLS#: MDAA2154038
Facts & features
Interior
Bedrooms & bathrooms
- Bedrooms: 3
- Bathrooms: 2
- Full bathrooms: 2
- Main level bathrooms: 2
- Main level bedrooms: 3
Basement
- Area: 0
Heating
- Forced Air, Natural Gas
Cooling
- Central Air, Heat Pump, Electric
Appliances
- Included: Dishwasher, Disposal, Water Heater, Washer, Refrigerator, Microwave, Dryer, Exhaust Fan, Cooktop, Gas Water Heater
- Laundry: Main Level
Features
- Bathroom - Tub Shower, Bathroom - Stall Shower, Breakfast Area, Ceiling Fan(s), Dining Area, Entry Level Bedroom, Formal/Separate Dining Room, Eat-in Kitchen, Upgraded Countertops, Dry Wall
- Flooring: Carpet, Hardwood, Luxury Vinyl, Tile/Brick, Wood
- Windows: Insulated Windows, Double Pane Windows, Energy Efficient, Double Hung
- Has basement: No
- Has fireplace: No
Interior area
- Total structure area: 1,532
- Total interior livable area: 1,532 sqft
- Finished area above ground: 1,532
- Finished area below ground: 0
Property
Parking
- Total spaces: 3
- Parking features: Garage Faces Front, Inside Entrance, Asphalt, Attached, Driveway
- Attached garage spaces: 1
- Uncovered spaces: 2
Accessibility
- Accessibility features: None
Features
- Levels: One
- Stories: 1
- Patio & porch: Enclosed, Patio, Porch
- Exterior features: Sidewalks
- Pool features: None
- Fencing: Wood
- Has view: Yes
- View description: Garden
Lot
- Size: 8,276 Square Feet
- Features: Landscaped
Details
- Additional structures: Above Grade, Below Grade
- Parcel number: 020429505116830
- Zoning: R5
- Zoning description: R
- Special conditions: Standard
Construction
Type & style
- Home type: SingleFamily
- Architectural style: Ranch/Rambler
- Property subtype: Single Family Residence
Materials
- Brick, Combination, Vinyl Siding
- Foundation: Slab
- Roof: Architectural Shingle
Condition
- Good
- New construction: No
- Year built: 1972
- Major remodel year: 2024
Utilities & green energy
- Sewer: Public Sewer
- Water: Public
- Utilities for property: Cable Available
Community & HOA
Community
- Subdivision: Four Seasons Estates
HOA
- Has HOA: No
Location
- Region: Gambrills
Financial & listing details
- Price per square foot: $326/sqft
- Tax assessed value: $405,033
- Annual tax amount: $4,561
- Date on market: 8/13/2026
- Listing agreement: Exclusive Right To Sell
- Listing terms: Cash,Conventional,FHA,VA Loan
- Ownership: Fee Simple
Estimated market value
$497,500
$473,000 - $522,000
$3,131/mo
Price history
| Date | Event | Price |
|---|---|---|
| 8/14/2026 | Listed for sale | $500,000+6.4%$326/sqft |
Source:  Bright MLS #MDAA2154038 Report a problem Bright MLS #MDAA2154038 Report a problem | ||
| 1/5/2024 | Sold | $470,000$307/sqft |
Source: Bright MLS #MDAA2072946 Report a problem | ||
| 12/8/2023 | Contingent | $470,000$307/sqft |
Source: Bright MLS #MDAA2072946 Report a problem | ||
| 11/15/2023 | Listed for sale | $470,000$307/sqft |
Source: Bright MLS #MDAA2072946 Report a problem | ||
Public tax history
| Year | Property taxes | Tax assessment |
|---|---|---|
| 2025 | $4,600 +14.7% | $379,700 +3.6% |
| 2024 | $4,011 +4.1% | $366,333 +3.8% |
| 2023 | $3,854 +8.6% | $352,967 +3.9% |
| 2022 | $3,549 +0.9% | $339,600 +0.9% |
| 2021 | $3,518 +0.8% | $336,667 +0.9% |
| 2020 | $3,491 +0.8% | $333,733 +0.9% |
| 2019 | $3,463 +8.8% | $330,800 +5.4% |
| 2018 | $3,183 +5.1% | $313,900 +5.7% |
| 2017 | $3,027 | $297,000 +6% |
| 2016 | -- | $280,100 +3.4% |
| 2015 | -- | $270,833 +3.5% |
| 2014 | -- | $261,567 +3.7% |
| 2013 | -- | $252,300 |
| 2012 | -- | $252,300 |
| 2011 | -- | $252,300 -24.1% |
| 2010 | -- | $332,430 +8.1% |
| 2009 | -- | $307,642 +8.8% |
| 2008 | -- | $282,856 +9.6% |
| 2007 | -- | $258,070 +15.6% |
| 2006 | -- | $223,272 +18.5% |
| 2005 | -- | $188,476 +22.6% |
| 2004 | -- | $153,680 +5% |
| 2003 | -- | $146,416 +5.2% |
| 2002 | -- | $139,153 +5.5% |
| 2001 | -- | $131,890 |
Find assessor info on the county website
Monthly payment
Est. payment
Payment breakdown
Explore the cost of this home by adjusting the details. Changes won't be saved.Climate risks
Neighborhood: 21054
Nearby schools
GreatSchools rating
- 8/10Four Seasons Elementary SchoolGrades: PK-5Distance: 0.4 mi
- 9/10Arundel Middle SchoolGrades: 6-8Distance: 1.6 mi
- 8/10Arundel High SchoolGrades: 9-12Distance: 1.6 mi
Schools provided by the listing agent
- District: Anne Arundel County Public Schools
Source: Bright MLS. This data may not be complete. We recommend contacting the local school district to confirm school assignments for this home.
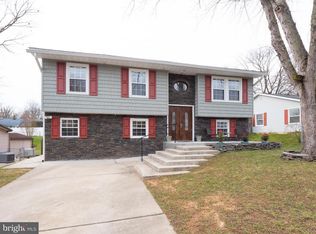
- $531,6004 bd3 ba1.4k sqft1041 Christmas Ln, Gambrills, MD 21054Off Market
- $463,600-- bd1 ba982 sqft1037 Christmas Ln, Gambrills, MD 21054Off Market
- $452,400-- bd1 ba982 sqft1035 Christmas Ln, Gambrills, MD 21054Off Market
- $460,600-- bd2 ba1.5k sqft1044 Springhill Way, Gambrills, MD 21054Off Market
- $511,200-- bd2 ba1.9k sqft1043 Christmas Ln, Gambrills, MD 21054Off Market
- $474,900-- bd2 ba982 sqft1042 Springhill Way, Gambrills, MD 21054Off Market
- $475,0004 bd2 ba2.2k sqft1046 Springhill Way, Gambrills, MD 21054Sold
- $569,9005 bd4 ba2.8k sqft1040 Springhill Way, Gambrills, MD 21054Off Market
A local agent can set up tours, give advice and negotiate with sellers.
Similar homes
- $465,0004 bd2 ba1.7k sqft922 Fall Circle Way, Gambrills, MD 21054For Sale

 MLS ID #MDAA2153698, Mary Towle, Yaffe Real Estate. Bright MLS
 - $430,0004 bd3 ba1.4k sqft2501 Maytime Dr, Gambrills, MD 21054For Sale
 MLS ID #MDAA2153020, Kimmye Stradone, Berkshire Hathaway HomeServices PenFed Realty. Bright MLS
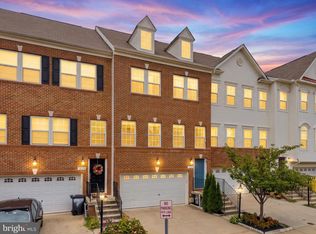
 - $619,0003 bd4 ba2.1k sqft1006 Red Clover Rd, Gambrills, MD 21054For Sale
 MLS ID #MDAA2153746, Richard Mitchell, Redfin Corp. Bright MLS
 - $500,0004 bd2 ba1.9k sqft1107 Colony Ridge Rd, Odenton, MD 21113For Sale
 MLS ID #MDAA2153594, Harry Long, Douglas Realty, LLC. Bright MLS
 - $455,0003 bd2 ba1.7k sqft1405 Wigeon Way Unit 101, Gambrills, MD 21054For SaleMLS ID #MDAA2153136, Brittany Olsen, Keller Williams Flagship. Bright MLS
- $525,0004 bd2 ba2.1k sqft2294 Raindrop Ct, Odenton, MD 21113For SaleMLS ID #MDAA2153710, Rick Trott, RE/MAX Leading Edge. Bright MLS
- $495,0004 bd3 ba1.8k sqft573 Rita Dr, Odenton, MD 21113For SaleMLS ID #MDAA2146142, Bryclyn Bartlett, Berkshire Hathaway HomeServices Homesale Realty. Bright MLS
- $525,0004 bd2 ba1.7k sqftCrofton Meadows, Crofton, MD 21114For SaleMLS ID #MDAA2149604, Shaun Leway, Berkshire Hathaway HomeServices PenFed Realty. Bright MLS
- $550,0005 bd2 ba2k sqft507 Williamsburg Ln, Odenton, MD 21113For SaleMLS ID #MDAA2152138, Suzy Lenox, Douglas Realty LLC. Bright MLS
- $495,0004 bd3 ba1.5k sqft1368 Galloway Rd, Odenton, MD 21113For SaleMLS ID #MDAA2141240, Alex Burrell-Hodges, Cottage Street Realty LLC. Bright MLS
- $475,0004 bd3 ba1.8k sqft516 Queen Anne Ave, Odenton, MD 21113For SaleMLS ID #MDAA2149564, Kyle McCarthy, RE/MAX Leading Edge. Bright MLS
- $465,0004 bd4 ba1.9k sqft2628 Streamview Dr, Odenton, MD 21113For SaleMLS ID #MDAA2153190, Katie Waddell, Gamble Realty, Inc. Bright MLS
- $489,0003 bd4 ba1.3k sqftThe Knolls, Crofton, MD 21114For SaleMLS ID #MDAA2152972, Zoleta Caster, Silver River Properties. Bright MLS
- $--3 bd3 ba1.3k sqft1476 Vineyard Ct #105XA, Crofton, MD 21114AuctionXome
- $539,9004 bd3 ba1.9k sqft2320 Weymouth Ln, Crofton, MD 21114For SaleMLS ID #MDAA2149892, Cathie Watson - Bye, RE/MAX Executive. Bright MLS
- $452,5002 bd3 ba1.7k sqft2610 Chapel Lake Dr APT 404, Gambrills, MD 21054For SaleMLS ID #MDAA2142852, Jimmy Rupert, Douglas Realty, LLC. Bright MLS
- $445,0003 bd4 ba1.9k sqft315 Regiment Ct, Odenton, MD 21113For SaleMLS ID #MDAA2152642, Tanisha Welch, Keller Williams Preferred Properties. Bright MLS
- $515,0003 bd3 ba2.1k sqft1020 Meandering Way, Odenton, MD 21113For SaleMLS ID #MDAA2148514, Jerry Kline, Keller Williams Flagship. Bright MLS
- $430,0004 bd2 ba1.7k sqft1332 Tenbrook Rd, Odenton, MD 21113For SaleMLS ID #MDAA2146692, Cindy Gardner, CENTURY 21 New Millennium. Bright MLS
- $525,0003 bd4 ba1.6k sqft1546 Falstone Ln, Crofton, MD 21114For SaleMLS ID #MDAA2153092, Agnes Kongas-Sawera, RE/MAX Leading Edge. Bright MLS
