GREAT CURB APPEAL!! 4-LEVEL SPLIT LEVEL HAS SUPER LARGE FAMILY ROOM, HARDWOOD FLOORS UNDER CARPETING, ALL APPLIANCES INCLUDED AND ATTACHED CARPORT THAT LEADS TO THE AWESOME 2-STORY 2-CAR DETACHED GARAGE WITH PELLET STOVE HEATING AND PULLDOWN STAIRS TO UPPER STORAGE ADDED IN REAR YARD. BACKS TO WOODED AREA. ARCHITECTURAL SHINGLE ROOF. REPLACEMENT WINDOWS. OWNER NEEDS DELAYED SETTLEMENT OR RENTBACK TO 11/30.
Coming soon 08/15
$450,000
705 Baylor Rd, Glen Burnie, MD 21061
3beds
1,632sqft
:
Get pre-qualified$3,010/mo
Single Family Residence
Built in 1959
8,871 Square Feet Lot
$380,800 Zestimate®
$276/sqft
$-- HOA
What's special
- 2 days |
- 46 |
- 9 |
Zillow last checked:
Listing updated:
Listed by:
Bruce Fink 410-868-4040,
Douglas Realty, LLC (410) 255-3690,
Co-Listing Agent: Adam Fink 410-370-3858,
Douglas Realty, LLC
Source: Bright MLS,MLS#: MDAA2152372
Facts & features
Interior
Bedrooms & bathrooms
- Bedrooms: 3
- Bathrooms: 2
- Full bathrooms: 1
- 1/2 bathrooms: 1
- Main level bathrooms: 1
Basement
- Area: 480
Heating
- Forced Air, Natural Gas
Cooling
- Central Air, Electric
Appliances
- Included: Gas Water Heater
Features
- Basement: Partially Finished
- Has fireplace: No
Interior area
- Total structure area: 2,112
- Total interior livable area: 1,632 sqft
- Finished area above ground: 1,632
- Finished area below ground: 0
Property
Parking
- Total spaces: 8
- Parking features: Garage Door Opener, Detached, Driveway, Attached Carport
- Garage spaces: 2
- Carport spaces: 1
- Covered spaces: 3
- Uncovered spaces: 5
Accessibility
- Accessibility features: None
Features
- Levels: Multi/Split,Four
- Stories: 4
- Pool features: None
- Fencing: Chain Link,Back Yard
Lot
- Size: 8,871 Square Feet
Details
- Additional structures: Above Grade, Below Grade
- Parcel number: 020432301304700
- Zoning: R5
- Special conditions: Standard
Construction
Type & style
- Home type: SingleFamily
- Property subtype: Single Family Residence
Materials
- Brick, Vinyl Siding
- Foundation: Block
Condition
- New construction: No
- Year built: 1959
Utilities & green energy
- Sewer: Public Sewer
- Water: Public
Community & HOA
Community
- Subdivision: Glen Burnie Park
HOA
- Has HOA: No
Location
- Region: Glen Burnie
Financial & listing details
- Price per square foot: $276/sqft
- Tax assessed value: $365,267
- Annual tax amount: $4,171
- Date on market: 8/15/2026
- Listing agreement: Exclusive Right To Sell
- Listing terms: Cash,Conventional,FHA,VA Loan
- Ownership: Fee Simple
Estimated market value
$380,800
$335,000 - $423,000
$2,626/mo
Price history
Price history is unavailable.
Public tax history
| Year | Property taxes | Tax assessment |
|---|---|---|
| 2025 | $2,669 -26.2% | $343,900 +4.1% |
| 2024 | $3,618 +4.5% | $330,433 +4.2% |
| 2023 | $3,461 +9.1% | $316,967 +4.4% |
| 2022 | $3,172 +2.1% | $303,500 +2.1% |
| 2021 | $3,107 +2% | $297,333 +2.1% |
| 2020 | $3,046 +2.1% | $291,167 +2.2% |
| 2019 | $2,984 +5.6% | $285,000 +2.2% |
| 2018 | $2,826 +1.8% | $278,733 +2.3% |
| 2017 | $2,777 | $272,467 +2.4% |
| 2016 | -- | $266,200 +7.3% |
| 2015 | -- | $248,033 +7.9% |
| 2014 | -- | $229,867 +8.6% |
| 2013 | -- | $211,700 |
| 2012 | -- | $211,700 |
| 2011 | -- | $211,700 -18.4% |
| 2010 | -- | $259,590 +6% |
| 2009 | -- | $244,790 +6.4% |
| 2008 | -- | $229,990 +6.9% |
| 2007 | -- | $215,190 +13.6% |
| 2006 | -- | $189,466 +15.7% |
| 2005 | -- | $163,743 +18.6% |
| 2004 | -- | $138,020 +7.3% |
| 2003 | -- | $128,612 +7.9% |
| 2002 | -- | $119,206 +8.6% |
| 2001 | -- | $109,800 |
Find assessor info on the county website
Monthly payment
Est. payment
Payment breakdown
Explore the cost of this home by adjusting the details. Changes won't be saved.Climate risks
Neighborhood: 21061
Nearby schools
GreatSchools rating
- 6/10Glen Burnie Park Elementary SchoolGrades: PK-5Distance: 0.5 mi
- 5/10Old Mill Middle SouthGrades: 6-8Distance: 2.1 mi
- 5/10Old Mill High SchoolGrades: 9-12Distance: 1.7 mi
Schools provided by the listing agent
- District: Anne Arundel County Public Schools
Source: Bright MLS. This data may not be complete. We recommend contacting the local school district to confirm school assignments for this home.
- $433,0004 bd2 ba1.6k sqft707 Baylor Rd, Glen Burnie, MD 21061Off Market
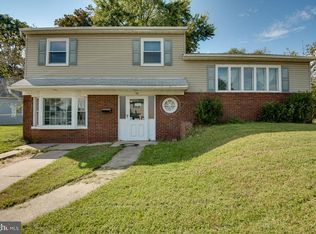
- $365,000-- bd1 ba1.3k sqft703 Baylor Rd, Glen Burnie, MD 21061Off Market
- $374,900-- bd1 ba1.3k sqft704 Baylor Rd, Glen Burnie, MD 21061Off Market
- $430,0003 bd2 ba1.3k sqft701 Baylor Rd, Glen Burnie, MD 21061Off Market

- $453,100-- bd1 ba1.3k sqft709 Baylor Rd, Glen Burnie, MD 21061Off Market
- $357,4003 bd1 ba1.5k sqft702 Baylor Rd, Glen Burnie, MD 21061Off Market
- $419,6003 bd2 ba1.8k sqft643 Baylor Rd, Glen Burnie, MD 21061Off Market
- $440,5003 bd2 ba1.3k sqft723 Mayo Rd, Glen Burnie, MD 21061Off Market
A local agent can set up tours, give advice and negotiate with sellers.
Similar homes
- $439,9003 bd2 ba1.6k sqft402 Joyce Dr, Glen Burnie, MD 21061For Sale
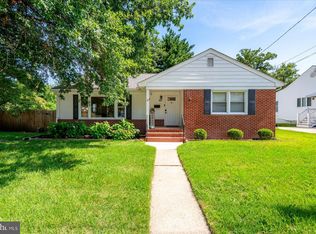
 MLS ID #MDAA2152462, Erica Baker, TTR Sotheby's International Realty. Bright MLS
 - $375,0003 bd2 ba1.6k sqft706 James Rd, Glen Burnie, MD 21061For Sale
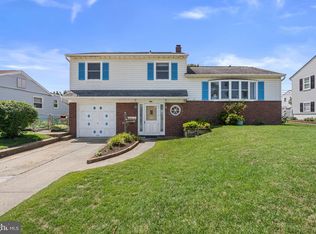 MLS ID #MDAA2151060, Bruce Fink, Douglas Realty, LLC. Bright MLS
 - $445,0004 bd2 ba1.8k sqft700 Delmar Ave, Glen Burnie, MD 21061For Sale
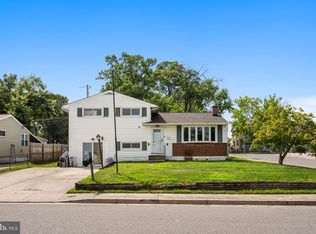 MLS ID #MDAA2138206, Anne Boone, Keller Williams Realty Centre. Bright MLS
 - $449,0004 bd2 ba2k sqft415 Baylor Rd, Glen Burnie, MD 21061For Sale
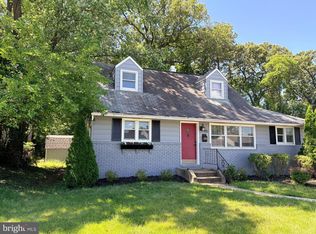 MLS ID #MDAA2146756, Yasmin Brown, The Home Team Realty Group, LLC. Bright MLS
 - $435,0004 bd2 ba1.8k sqft116 Andel Ct, Glen Burnie, MD 21061For SaleMLS ID #MDAA2151982, John Reynolds, Keller Williams Flagship. Bright MLS
- $--4 bd2 ba2.2k sqft1010 Brockton Ct, Glen Burnie, MD 21060AuctionAuction.com 2
- $489,9003 bd4 ba1.8k sqft309 Broad Ave, Glen Burnie, MD 21061New ConstructionMLS ID #MDAA2151312, Steve Podwojski, ABR. Bright MLS
- $499,9003 bd4 ba2k sqft413 Baylor Rd, Glen Burnie, MD 21061For SaleMLS ID #MDAA2149164, hugh le, RE/MAX Realty Group. Bright MLS
- $420,0004 bd4 ba1.1k sqft619 Old Stage Rd, Glen Burnie, MD 21061For SaleMLS ID #MDAA2139216, Michael McKenna, Weichert Realtors - McKenna & Vane. Bright MLS
- $540,0004 bd3 ba1.9k sqft626 Westphalia Dr, Glen Burnie, MD 21061For SaleMLS ID #MDAA2151566, Christine Armintrout, Coldwell Banker Realty - Washington. Bright MLS
- $419,9004 bd2 ba1.2k sqft105 Chalmers Ave, Glen Burnie, MD 21061For SaleMLS ID #MDAA2150204, John Newman, Keller Williams Flagship. Bright MLS
- $479,9993 bd3 ba1.5k sqft7956 Oakwood Rd, Glen Burnie, MD 21061For SaleMLS ID #MDAA2142794, Jennifer Wolff, Real Estate Professionals, Inc.. Bright MLS
- $359,9004 bd2 ba1.4k sqft8005 Covington Ave, Glen Burnie, MD 21061For SaleMLS ID #MDAA2150082, Dawn Whaley, Redfin Corp. Bright MLS
- $455,3213 bd3 ba1.7k sqft106 3rd Ave SE, Glen Burnie, MD 21061For SaleMLS ID #MDAA2127868, Danielle Dahrouj, Homesource United. Bright MLS
- $425,0004 bd2 ba1.9k sqft115 Louise Ter, Glen Burnie, MD 21060For SaleMLS ID #MDAA2147302, Mike Spurgeon, RE/MAX Advantage Realty. Bright MLS
- $339,9004 bd2 ba1.6k sqft560 Elizabeth Ln, Glen Burnie, MD 21061For SaleMLS ID #MDAA2149242, Patrick Hawkins, The KW Collective. Bright MLS
- $369,9993 bd2 ba1.5k sqft628 New Jersey Ave NE, Glen Burnie, MD 21060For SaleMLS ID #MDAA2151782, Stephanie Meseroll, American Premier Realty, LLC. Bright MLS
- $415,0004 bd2 ba1k sqft104 New Jersey Ave NW, Glen Burnie, MD 21061For SaleMLS ID #MDAA2136646, Jeff Adlington, Douglas Realty, LLC. Bright MLS
- $379,9003 bd2 ba1.8k sqft112 2nd Ave S, Glen Burnie, MD 21061For SaleMLS ID #MDAA2144614, Lonnie Gilmore, Keller Williams Flagship. Bright MLS
- $379,0003 bd2 ba1.7k sqft1449 Pleasantville Dr, Glen Burnie, MD 21061For SaleMLS ID #MDAA2150922, Juan umanzor, Long & Foster Real Estate, Inc.. Bright MLS
