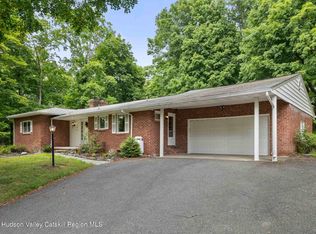
Set on 2.10 private acres, this 4-bedroom, 2.5-bath home offers a comfortable layout and thoughtful updates throughout. The house offers 1,950 finished square feet. The kitchen is both stylish and practical, with hardwood flooring, concrete countertops, and a full suite of Samsung appliances including a 5-burner gas stove, microwave, dishwasher, and refrigerator. The living room is warm and inviting, highlighted by hardwood floors and a modern propane fireplace set against a striking stone chimney. Just off the dining area, sliding glass doors lead to a spacious deck--ideal for entertaining or relaxing while overlooking the property. Upstairs, you'll find a full bath, two bedrooms, and a primary bedroom with its own half bath. The lower level offers additional flexibility with a fourth bedroom, full bath, and a comfortable family room with sliding glass doors providing easy access to the outdoors. There is also a 2+ car garage, with additional space for a tractor, along with a laundry and storage area. Additional features include central air and an above-ground pool--perfect for summer enjoyment. Just minutes to Millbrook or Rhinebeck.
Pending
Price cut: $40K (6/10)
$585,000
361 Allen Road, Salt Point, NY 12578
4beds
1,950sqft
Single Family Residence
Built in 1967
2.1 Acres Lot
$580,300 Zestimate®
$300/sqft
$-- HOA
What's special
Central airStriking stone chimneyLaundry and storage areaModern propane fireplaceHardwood flooring
- 99 days |
- 289 |
- 14 |
Zillow last checked:
Listing updated:
Listed by:
Corcoran Country Living - Mill 845-677-0505,
Paula Redmond
Source: HVCRMLS,MLS#: 20261648
Facts & features
Interior
Bedrooms & bathrooms
- Bedrooms: 4
- Bathrooms: 3
- Full bathrooms: 2
- 1/2 bathrooms: 1
Primary bedroom
- Description: Pocket door to half bath
- Level: Upper
- Area: 1222100
- Dimensions: 1,010 x 1,210
Bedroom
- Level: Upper
- Area: 1190
- Dimensions: 10 x 119
Bedroom
- Level: Upper
- Area: 137360
- Dimensions: 1,010 x 136
Bedroom
- Description: Laminate floor
- Level: Lower
- Area: 13284
- Dimensions: 108 x 123
Primary bathroom
- Description: Half Bath
- Level: Upper
Bathroom
- Description: Tiled shower
- Level: Upper
- Area: 52540
- Dimensions: 710 x 74
Bathroom
- Description: Tile shower
- Level: Lower
- Area: 28
- Dimensions: 4 x 7
Dining room
- Description: Sliding glass door to deck
- Level: First
- Area: 1260
- Dimensions: 105 x 12
Family room
- Description: Sliding glass door
- Level: Lower
- Area: 26378
- Dimensions: 109 x 242
Kitchen
- Description: Hardwood floor, concrete counters, Samsung 5 burner gas stove, Samsung microwave, Samsung dishwasher and Samsung refrigerator
- Level: First
- Area: 1380
- Dimensions: 12 x 115
Living room
- Description: Hardwood floor
- Level: First
- Area: 280
- Dimensions: 20 x 14
Heating
- Electric
Cooling
- Central Air
Appliances
- Included: Washer, Stainless Steel Appliance(s), Refrigerator, Microwave, Gas Range, Dryer, Dishwasher
- Laundry: Lower Level
Features
- Flooring: Hardwood, Laminate
- Basement: Unfinished
- Number of fireplaces: 1
- Fireplace features: Living Room, Propane
Interior area
- Total structure area: 1,950
- Total interior livable area: 1,950 sqft
- Finished area above ground: 1,950
- Finished area below ground: 0
Property
Parking
- Total spaces: 2
- Parking features: Garage - Attached
- Attached garage spaces: 2
Features
- Patio & porch: Deck
- Exterior features: Fire Pit
- Pool features: Above Ground
Lot
- Size: 2.1 Acres
- Features: Back Yard, Front Yard, Private
Details
- Parcel number: 1324006466004099120000
- Zoning: AR3A
Construction
Type & style
- Home type: SingleFamily
- Architectural style: Modern
- Property subtype: Single Family Residence
Condition
- New construction: No
- Year built: 1967
Utilities & green energy
- Sewer: Septic Tank
- Water: Well
Community & HOA
Location
- Region: Salt Point
Financial & listing details
- Price per square foot: $300/sqft
- Tax assessed value: $398,000
- Annual tax amount: $8,486
- Date on market: 4/16/2026
Estimated market value
$580,300
$551,000 - $609,000
$4,672/mo
Price history
| Date | Event | Price |
|---|---|---|
| 7/24/2026 | Pending sale | $585,000$300/sqft |
Source:  OneKey® MLS as distributed by MLS GRID #982792 Report a problem OneKey® MLS as distributed by MLS GRID #982792 Report a problem | ||
| 6/30/2026 | Contingent | $585,000$300/sqft |
Source:  HVCRMLS #20261648 Report a problem HVCRMLS #20261648 Report a problem | ||
| 6/10/2026 | Price change | $585,000-6.4%$300/sqft |
Source: HVCRMLS #20261648 Report a problem | ||
| 4/16/2026 | Listed for sale | $625,000+31.6%$321/sqft |
Source: HVCRMLS #20261648 Report a problem | ||
| 10/19/2024 | Listing removed | $475,000$244/sqft |
Source: BHHS broker feed #H6322890 Report a problem | ||
| 10/17/2024 | Pending sale | $475,000-13%$244/sqft |
Source: BHHS broker feed #H6322890 Report a problem | ||
| 10/16/2024 | Sold | $546,250+15%$280/sqft |
Source: OneKey® MLS as distributed by MLS GRID #H6322890 Report a problem | ||
| 10/16/2024 | Contingent | $475,000$244/sqft |
Source:  Berkshire Hathaway HomeServices New England Properties #H6322890 Report a problem Berkshire Hathaway HomeServices New England Properties #H6322890 Report a problem | ||
| 10/16/2024 | Pending sale | $475,000$244/sqft |
Source: OneKey® MLS as distributed by MLS GRID #H6322890 Report a problem | ||
| 9/14/2024 | Listing removed | $475,000$244/sqft |
Source: BHHS broker feed #H6322890 Report a problem | ||
| 8/13/2024 | Listed for sale | $475,000+120.9%$244/sqft |
Source: OneKey® MLS as distributed by MLS GRID #H6322890 Report a problem | ||
| 7/19/2018 | Sold | $215,000-6.5%$110/sqft |
Source: OneKey® MLS as distributed by MLS GRID #M362870 Report a problem | ||
| 7/18/2018 | Pending sale | $229,900$118/sqft |
Source: NEIL CHARLES REAL ESTATE. ST #362870 Report a problem | ||
| 2/5/2018 | Price change | $229,900-13.2%$118/sqft |
Source: NEIL CHARLES REAL ESTATE. ST #362870 Report a problem | ||
| 6/24/2017 | Price change | $265,000+2.3%$136/sqft |
Source: NEIL CHARLES REAL ESTATE. ST #362870 Report a problem | ||
| 3/10/2017 | Price change | $259,000-2.3%$133/sqft |
Source: Weichert Realtors #352129 Report a problem | ||
| 10/5/2016 | Price change | $265,000-1.8%$136/sqft |
Source: Weichert Realtors #352129 Report a problem | ||
| 9/14/2016 | Price change | $269,900-1.9%$138/sqft |
Source: Weichert Realtors #352129 Report a problem | ||
| 6/7/2016 | Listed for sale | $275,000$141/sqft |
Source: WEICHERT, REALTORS FK #352129 Report a problem | ||
Public tax history
| Year | Property taxes | Tax assessment |
|---|---|---|
| 2025 | -- | $398,000 +13.7% |
| 2024 | -- | $350,000 +2.3% |
| 2023 | -- | $342,000 +11.4% |
| 2022 | -- | $307,000 +17.2% |
| 2021 | -- | $262,000 +1% |
| 2020 | -- | $259,400 |
| 2019 | -- | $259,400 |
| 2018 | -- | $259,400 |
Find assessor info on the county website
Monthly payment
Climate risks
Neighborhood: 12578
Nearby schools
GreatSchools rating
- 6/10Netherwood SchoolGrades: K-5Distance: 4.2 mi
- 4/10Haviland Middle SchoolGrades: 6-8Distance: 6.9 mi
- 4/10Franklin D Roosevelt Senior High SchoolGrades: 9-12Distance: 5.1 mi
Schools provided by the listing agent
- Elementary: Netherwood School
Source: HVCRMLS. This data may not be complete. We recommend contacting the local school district to confirm school assignments for this home.
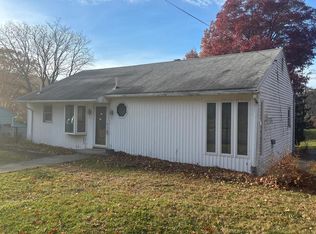
- $259,4004 bd2 ba1.3k sqft361 Allen Rd, Salt Pt, NY 12578Off Market
- $259,4004 bd2 ba1.3k sqft361 Allen Rd, Salt Pt, NY 12578Off Market
- $614,3004 bd2 ba2.8k sqft365 Allen Rd, Salt Point, NY 12578Off Market
- $---- bd-- ba-- sqft365 Allen Rd, Salt Pt, NY 12578Off Market
- $538,4003 bd3 ba2.7k sqft373 Allen Rd, Salt Point, NY 12578Off Market
- $1,355,1005 bd4 ba3.6k sqft147 Woodlea Rd, Salt Point, NY 12578Off Market
- $529,6003 bd3 ba1.6k sqft135 Woodlea Rd, Salt Point, NY 12578Off Market
- $627,0003 bd3 ba2.2k sqft354 Allen Rd, Salt Point, NY 12578Off Market
A local agent can set up tours, give advice and negotiate with sellers.
Similar homes
- $579,9004 bd3 ba2.2k sqft57 Pauline Lane, Saugerties, NY 12477Active

 MLS ID #20264138, Gene Rios, Listing by: Gene Rios Realty LLC. HVCRMLS
 - $599,9004 bd3 ba2.3k sqft39 Church Street, Bloomington, NY 12411Active
 MLS ID #20263406, Darlene Griffin, Listing by: Halter Associates Realty. HVCRMLS
 - $549,0003 bd3 ba1.5k sqft146 Flower Hill, Kingston, NY 12401Active
 MLS ID #20264149, Nicole Polito, Listing by: Coldwell Banker Village Green. HVCRMLS
 - $--3 bd1 ba1.1k sqft172 Clay Rd, Ulster Park, NY 12487Auction
 ServiceLink Auction
 - $599,4084 bd2 ba2.1k sqft810 New York 343, Dover Plains, NY 12522ActiveMLS ID #20262228, Arleen Shepley, Listing by: Elyse Harney Real Estate. HVCRMLS
- $549,0003 bd3 ba2.3k sqft21 Ohandley Drive, Amenia, NY 12501ActiveMLS ID #20262584, Larry Havens, Listing by: Havens Real Estate. HVCRMLS
- $575,0004 bd3 ba2.2k sqft9 Roxanne Boulevard, Highland, NY 12528ActiveMLS ID #20263482, Simone Edwards, Listing by: Edwards Properties. HVCRMLS
- $579,0003 bd3 ba1.4k sqft230 Cooper Road, Millerton, NY 12546ActiveMLS ID #20262767, Larry Havens, Listing by: Havens Real Estate. HVCRMLS
- $664,9004 bd2 ba2.2k sqft154 Marius Street, Kingston, NY 12401ActiveMLS ID #20262912, Mark Haldeman, Listing by: Howard Hanna Rand Realty. HVCRMLS
- $699,9004 bd3 ba1.8k sqft176 Williams Road, Red Hook, NY 12571ActiveMLS ID #20261695, Shana Altstaetter, Listing by: Halter Associates Realty. HVCRMLS
- $570,0004 bd2 ba2.1k sqft307 Old Kingston Road, New Paltz, NY 12561ActiveMLS ID #20262617, Michael Carr, Listing by: eXp Realty. HVCRMLS
- $599,0003 bd2 ba1.5k sqft763 Springtown Road, Tillson, NY 12486ActiveMLS ID #20263211, Jennifer Mangione, Listing by: Grist Mill Real Estate. HVCRMLS
- $695,0003 bd2 ba1.4k sqft22 Deer Haven Drive, Rosendale, NY 12472ActiveMLS ID #20263761, Amy Hawks, Listing by: Berardi Realty. HVCRMLS
- $695,0003 bd3 ba2.1k sqft189 Horsenden Road, New Paltz, NY 12561ActiveMLS ID #20263664, Sean Roland, Listing by: Compass Greater NY LLC. HVCRMLS
- $720,0003 bd3 ba1.9k sqft3881 U.S. 44 Route, Millbrook, NY 12545ActiveMLS ID #20262704, Catherine Howard, Listing by: Corcoran Country Living - Mill. HVCRMLS
- $599,0004 bd2 ba2.1k sqft12 Ebel Court, Saugerties, NY 12477ActiveMLS ID #20263472, Benjamin Armento, Listing by: Coldwell Banker Village Green. HVCRMLS
- $650,0003 bd2 ba1.6k sqft321 Orchard Road, Highland, NY 12528ActiveMLS ID #20263807, Craig Smith, Listing by: Compass Greater NY, LLC. HVCRMLS
- $799,0003 bd3 ba2.6k sqft360 Mills Cross Road, Staatsburg, NY 12580ActiveMLS ID #20262752, Catherine Quintard, Listing by: Compass Greater NY, LLC. HVCRMLS
- $449,9993 bd2 ba1.9k sqft22 Prospect Street, Staatsburg, NY 12580ActiveMLS ID #20263653, Stephanie Berryann, Listing by: United Real Estate HV Edge. HVCRMLS
- $649,0003 bd4 ba2.6k sqft903 Old Post Road, New Paltz, NY 12561ActiveMLS ID #20263893, Anita Cunniff, Listing by: Boxwood Realty and Design. HVCRMLS
