FOR SALE BY OWNER: 3–4 Bedroom Homestead on 1.16 Acres – Major Updates Done!
?Looking for space, privacy, and the chance to build instant equity? Sitting on a generous 1.16-acre lot, this property offers the perfect blend of country breathing room, homestead potential, and room to grow. Currently set up as a 3-bedroom, 1-bath home, there is an upstairs bonus room that just needs drywall and flooring to easily become a 4th bedroom.
?While the interior is ready for your personal touch and cosmetic updates, the expensive heavy lifting has already been taken care of—featuring a brand-new roof, a septic system that is only 6 years old, and an updated water softener and filtration system installed just 4 years ago.
?Outside, the property is already set up for country living—complete with a relaxing screened-in porch, a detached carport, a storage shed, and a chicken coop ready for your flock!
?Property Highlights:
?Lot Size: 1.16 acres with plenty of room for gardening, outdoor hobbies, or animals ?Layout: 3 Bedrooms / 1 Bathroom + an upstairs room ready for drywall & flooring to create a 4th bedroom ?Major Upgrades: Brand-new roof, 6-year-old septic system, & 4-year-old water softener and filtration system ?Outdoor Features & Outbuildings: Screened-in porch, detached carport, storage shed, and chicken coop ?Condition: Sold strictly as-is—bring your vision and make it your own!
For sale by owner
Street View
$380,000
361 Appleton Rd, Elkton, MD 21921
4beds
1,764sqft
SingleFamily
Built in 1955
1.16 Acres Lot
$331,900 Zestimate®
$215/sqft
$-- HOA
What's special
Detached carportStorage shedBrand-new roofRelaxing screened-in porch
- 2 days
- 749
- 31
Listed by:
Property Owner (667) 355-7210
Facts & features
Interior
Bedrooms & bathrooms
- Bedrooms: 4
- Bathrooms: 2
- Full bathrooms: 2
Heating
- Forced air, Other, Gas
Cooling
- None
Appliances
- Included: Dryer, Microwave, Refrigerator, Washer
Features
- Ceiling Fan(s), Crown Molding, Carpet, 2nd Kitchen, Combination Dining/Living, Kitchen - Table Space, Water Treat System
- Flooring: Tile, Carpet, Hardwood, Laminate
- Basement: None
- Has fireplace: Yes
Interior area
- Total interior livable area: 1,764 sqft
- Finished area below ground: 0
Property
Parking
- Total spaces: 2
- Parking features: Carport
Accessibility
- Accessibility features: Doors - Lever Handle(s)
Features
- Exterior features: Other, Vinyl
- Has view: Yes
- View description: Water
- Has water view: Yes
- Water view: Water
Lot
- Size: 1.16 Acres
Details
- Parcel number: 03001423
- Special conditions: Standard
Construction
Type & style
- Home type: SingleFamily
- Architectural style: Conventional
Materials
- Roof: Shake / Shingle
Condition
- New construction: No
- Year built: 1955
Community & HOA
Location
- Region: Elkton
Financial & listing details
- Price per square foot: $215/sqft
- Tax assessed value: $208,333
- Annual tax amount: $2,318
- Date on market: 11/15/2026
Estimated market value
$331,900
$305,000 - $358,000
$2,609/mo
Price history
| Date | Event | Price |
|---|---|---|
| 11/15/2026 | Listed for sale | $380,000+96.9%$215/sqft |
Source: Owner Report a problem | ||
| 11/20/2020 | Sold | $193,000$109/sqft |
Source: Public Record Report a problem | ||
| 8/28/2020 | Sold | $193,000-10.6%$109/sqft |
Source: Agent Provided Report a problem | ||
| 3/14/2020 | Listed for sale | $216,000+315.4%$122/sqft |
Source: XRealty.NET LLC #MDCC168706 Report a problem | ||
| 9/11/2015 | Sold | $52,000-41.4%$29/sqft |
Source: Public Record Report a problem | ||
| 9/19/2014 | Listing removed | $88,800$50/sqft |
Source: RE/MAX COMPONENTS #CC8357043 Report a problem | ||
| 8/14/2014 | Price change | $88,800-5%$50/sqft |
Source: RE/MAX COMPONENTS #CC8357043 Report a problem | ||
| 5/24/2014 | Listed for sale | $93,500+19.4%$53/sqft |
Source: Re/Max Components #CC8357043 Report a problem | ||
| 5/13/2014 | Sold | $78,300-55.3%$44/sqft |
Source: Public Record Report a problem | ||
| 10/27/2006 | Sold | $175,000$99/sqft |
Source: Public Record Report a problem | ||
Public tax history
| Year | Property taxes | Tax assessment |
|---|---|---|
| 2026 | $2,318 +3% | $208,333 +4.1% |
| 2025 | $2,251 +7.1% | $200,167 +4.3% |
| 2024 | $2,101 +6.9% | $192,000 +7.9% |
| 2023 | $1,965 +6.5% | $177,900 -7.3% |
| 2022 | $1,845 +8.1% | $192,000 +28.3% |
| 2021 | $1,706 -1.2% | $149,700 |
| 2020 | $1,727 | $149,700 |
| 2019 | $1,727 -2.5% | $149,700 -2.5% |
| 2018 | $1,772 -3.3% | $153,600 |
| 2017 | $1,832 +4.4% | $153,600 |
| 2016 | $1,755 -13.8% | $153,600 -14.2% |
| 2015 | $2,035 +5.8% | $179,100 |
| 2014 | $1,924 | $179,100 |
| 2013 | -- | $179,100 -8.2% |
| 2012 | -- | $195,200 +1.3% |
| 2011 | -- | $192,623 +2.2% |
| 2010 | -- | $188,446 +1.4% |
| 2009 | -- | $185,870 +16.8% |
| 2008 | -- | $159,186 +20.1% |
| 2007 | -- | $132,503 +25.2% |
| 2006 | -- | $105,820 +6.5% |
| 2005 | -- | $99,330 +7% |
| 2004 | -- | $92,840 +7.5% |
| 2003 | -- | $86,350 +2.5% |
| 2002 | -- | $84,260 +2.5% |
| 2001 | -- | $82,170 |
Find assessor info on the county website
Monthly payment
Est. payment
Payment breakdown
Explore the cost of this home by adjusting the details. Changes won't be saved.Climate risks
Neighborhood: 21921
Nearby schools
Schools provided by the listing agent
- District: CECIL COUNTY PUBLIC SCHOOLS
Source: The MLS. This data may not be complete. We recommend contacting the local school district to confirm school assignments for this home.

Similar homes
- $414,5003 bd2 ba1.6k sqft2 Country Ln, Elkton, MD 21921For Sale
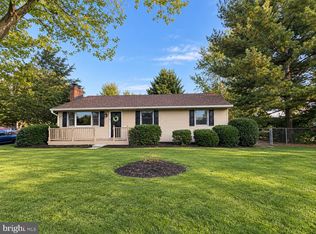
 MLS ID #MDCC2023498, Rebecca Warble, Allfirst Realty, Inc.. Bright MLS
- $399,9004 bd3 ba2.1k sqft402 Elkton Blvd, Elkton, MD 21921For Sale
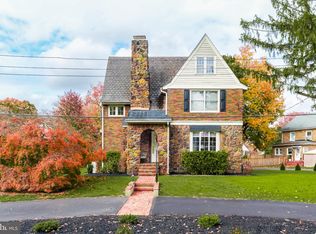 MLS ID #MDCC2023760, Kristin Lewis, Integrity Real Estate. Bright MLS
- $369,0004 bd3 ba1.9k sqft139 Independence Dr, Elkton, MD 21921For Sale
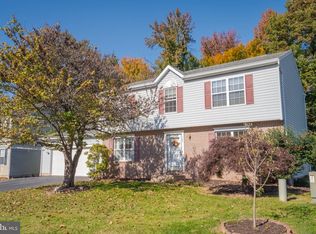 MLS ID #MDCC2023402, Betsy Brown, Long & Foster Real Estate, Inc.. Bright MLS
- $295,0003 bd1 ba1k sqft195 Maloney Rd, Elkton, MD 21921For Sale
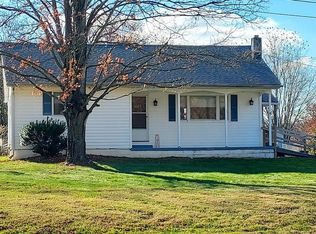 MLS ID #MDCC2023578, Joan Tepper, Key Realty, Incorporated. Bright MLS
- $419,9004 bd2 ba2.6k sqft303 Hermitage Dr, Elkton, MD 21921For SaleMLS ID #MDCC2022910, Nancy Simpers, Key Realty, Incorporated. Bright MLS
- $399,9904 bd3 ba2.1k sqft109 Cherry Tree Ln, Elkton, MD 21921For SaleMLS ID #MDCC2023240, Melinda Wimer, Harlan C. Williams Co.. Bright MLS
- $415,0003 bd2 ba2k sqft15 Barbara Ln, Elkton, MD 21921For SaleMLS ID #MDCC2023714, Lori Coleman, RE/MAX Chesapeake. Bright MLS
- $387,5003 bd2 ba1.7k sqft196 Kennedy Blvd, Elkton, MD 21921For SaleMLS ID #MDCC2023336, Cindy Fetterolf, Real-Trust-Associates, LLC.. Bright MLS
- $325,0004 bd2 ba1.7k sqft122 Montague Ln, Elkton, MD 21921For SaleMLS ID #MDCC2023754, Eric Buck, Long & Foster Real Estate, Inc.. Bright MLS
- $560,0004 bd2 ba2.5k sqft368 Appleton Rd, Elkton, MD 21921For SaleMLS ID #MDCC2022326, Robyn Roberts, BHHS Fox & Roach-Christiana. Bright MLS
- $415,9904 bd3 ba2.3k sqftNone Available, Elkton, MD 21921New ConstructionBright MLS
- $439,0004 bd3 ba2.3k sqft103 Patriots Way, Elkton, MD 21921For SaleMLS ID #MDCC2023738, Tinamarie Reamy, Coldwell Banker Chesapeake Real Estate Company. Bright MLS
- $429,9993 bd2 ba1.3k sqft8 Bowfin Dr, Newark, DE 19702For SaleMLS ID #DENC2114890, Reese Kenchen, Fave Realty Inc. Bright MLS
- $315,0003 bd2 ba1.8k sqft134 Wesley St, Elkton, MD 21921For SaleMLS ID #MDCC2022560, Chris Kotula, Realty Plus Associates. Bright MLS
- $327,0004 bd2 ba2.2k sqftNone Available, Elkton, MD 21921For SaleMLS ID #MDCC2023390, Kim Harris, Patterson-Schwartz - Greenville. Bright MLS
- $425,0003 bd3 ba2.2k sqft146 Nicholas Dr, Elkton, MD 21921For SaleMLS ID #MDCC2022474, Doreen Moran, RE/MAX Chesapeake. Bright MLS
- $325,0003 bd3 ba1.4k sqft212 Vince Dr, Elkton, MD 21921For SaleMLS ID #MDCC2023662, Ruth Clancy, BHHS Fox & Roach - Hockessin. Bright MLS
- $439,0004 bd3 ba2.4k sqft106 Constitution Ter, Elkton, MD 21921For SaleMLS ID #MDCC2022380, Kristin Lewis, Integrity Real Estate. Bright MLS
- $299,9993 bd2 ba1.3k sqft117 S Tartan Dr, Elkton, MD 21921For SaleMLS ID #MDCC2023686, Lee Wolff, FSBO Broker. Bright MLS
