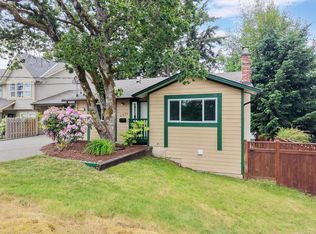
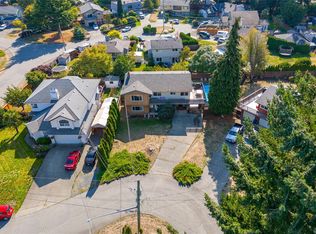
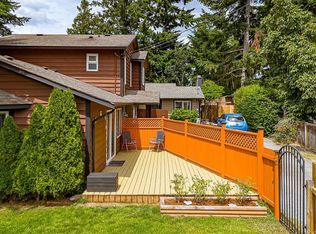
Opportunity knocks! Located walking distance to all three levels of schools, adjacent to Royal Bay’s numerous amenities: playgrounds, parks and trails, shopping, restaurants, coffee shops – everything you need is right at hand. This is your chance to get into a great neighbourhood and build sweat equity! Buyers can build value through updating the very spacious 3 bedroom, 1 bathroom upper suite with extra large living room with gas fireplace and sliding doors to the balcony, separate dining area and kitchen that could be amazing and the full height lower level is partially finished with over a 1000sqft, a walk-out entrance, 2 bedrooms, a family room, workshop and storage space that could easily be suited! A great opportunity in a family friendly neighbourhood. Don't miss this chance to get into a single family home with amazing potential today!
For sale
C$825,000
361 Cotlow Rd, Colwood, BC V9C 2E9
5beds
1baths
1,735sqft
Single Family Residence
Built in 1960
7,405.2 Square Feet Lot
$-- Zestimate®
C$476/sqft
C$-- HOA
What's special
Playgrounds parks and trailsGas fireplaceSeparate dining areaFull height lower levelWalk-out entranceFamily roomWorkshop and storage space
- 19 hours |
- 13 |
- 1 |
Zillow last checked:
Listing updated:
Listed by:
Cheryl Laidlaw Personal Real Estate Corporation,
Royal LePage Coast Capital - Westshore
Source: VIVA,MLS®#: 1038214
Facts & features
Interior
Bedrooms & bathrooms
- Bedrooms: 5
- Bathrooms: 1
- Main level bathrooms: 1
- Main level bedrooms: 3
Kitchen
- Level: Main
Heating
- Forced Air, Oil
Cooling
- None
Appliances
- Included: Dishwasher, Dryer, Oven/Range Electric, Range Hood, Refrigerator, Washer
- Laundry: Inside
Features
- Workshop
- Flooring: Carpet, Laminate, Linoleum
- Windows: Aluminum Frames
- Basement: Full,Partially Finished,Walk-Out Access,With Windows
- Number of fireplaces: 1
- Fireplace features: Gas, Living Room
Interior area
- Total structure area: 2,250
- Total interior livable area: 1,735 sqft
Video & virtual tour
Property
Parking
- Total spaces: 4
- Parking features: Driveway, RV Access/Parking
- Has uncovered spaces: Yes
Features
- Levels: 2
- Entry location: Main Level
- Patio & porch: Balcony/Deck
- Exterior features: Garden
Lot
- Size: 7,405.2 Square Feet
- Features: Central Location, Corner Lot, Family-Oriented Neighbourhood, Quiet Area, Recreation Nearby, Shopping Nearby
Details
- Parcel number: 011675861
- Zoning description: Residential
Construction
Type & style
- Home type: SingleFamily
- Property subtype: Single Family Residence
Materials
- Wood Siding
- Foundation: Concrete Perimeter
- Roof: Fibreglass Shingle
Condition
- Fixer,Resale
- New construction: No
- Year built: 1960
Utilities & green energy
- Water: Municipal
Community & HOA
Community
- Features: Family-Oriented Neighbourhood
Location
- Region: Colwood
Financial & listing details
- Price per square foot: C$476/sqft
- Tax assessed value: C$775,000
- Annual tax amount: C$3,517
- Date on market: 5/26/2026
- Ownership: Freehold
Cheryl Laidlaw Personal Real Estate Corporation
Cheryl Laidlaw Personal Real Estate Corporation
(250) 474-4800
By pressing Contact Agent, you agree that the real estate professional identified above may call/text you about your search, which may involve use of automated means and pre-recorded/artificial voices. You don't need to consent as a condition of buying any property, goods, or services. Message/data rates may apply. You also agree to our Terms of Use. Zillow does not endorse any real estate professionals. We may share information about your recent and future site activity with your agent to help them understand what you're looking for in a home.
Price history
| Date | Event | Price |
|---|---|---|
| 5/26/2026 | Listed for sale | C$825,000C$476/sqft |
Source: VIVA #1038214 Report a problem | ||
Public tax history
Tax history is unavailable.
Climate risks
Neighborhood: V9C
Nearby schools
GreatSchools rating
- 5/10Hamilton Elementary SchoolGrades: PK-6Distance: 19.9 mi
- 6/10Seaview AcademyGrades: K-12Distance: 20.6 mi
- NANorth Olympic Peninsula Skills CenterGrades: 9-12Distance: 20.6 mi
Nearby cities
Nearby zip codes
Other Colwood Topics
