MOTIVATED SELLER! Welcome to 361 Decatur ave Shirley. This turn key renovated ranch offers the perfect blend of modern comfort and effortless living. With a bright, thoughtful layout offering 4bedrooms, 2 full baths. Set on a Generous lot, the outdoor space offers endless possibilities for entertaining. Along with a new double car driveway, fresh sod and newly fenced yard providing privacy. Enjoy quick access to local shopping, public transportation, the LIE and Sunrise highway for easy commute.
For sale
Price cut: $35K (9/21)
$550,000
361 Decatur Avenue, Shirley, NY 11967
4beds
1,365sqft
Single Family Residence, Residential
Built in 1975
0.5 Acres Lot
$-- Zestimate®
$403/sqft
$-- HOA
What's special
Modern comfortTurn key renovated ranchBright thoughtful layoutGenerous lotNew double car drivewayFresh sod
- 32 days
- 2,022
- 160
Zillow last checked:
Listing updated:
Listed by:
Marylou Swan Realty Corp 631-289-5550,
Teresa Green CRB SFR PSA 631-289-5550,
Kevin Green 631-294-5314,
Marylou Swan Realty Corp
Source: OneKey® MLS as distributed by MLS GRID,MLS#: 1042139
Facts & features
Interior
Bedrooms & bathrooms
- Bedrooms: 4
- Bathrooms: 2
- Full bathrooms: 2
Heating
- Oil
Cooling
- Central Air
Appliances
- Included: Dishwasher, Dryer, Microwave, Oven, Range, Refrigerator, Washer
Features
- First Floor Bedroom, First Floor Full Bath
- Attic: Full,Pull Stairs
Interior area
- Total structure area: 1,365
- Total interior livable area: 1,365 sqft
Property
Parking
- Total spaces: 1
- Parking features: Driveway
- Garage spaces: 1
- Has uncovered spaces: Yes
Lot
- Size: 0.5 Acres
Details
- Parcel number: 0200708000100018000
- Special conditions: None
Construction
Type & style
- Home type: SingleFamily
- Architectural style: Ranch
- Property subtype: Single Family Residence, Residential
Materials
- Vinyl Siding
Condition
- Year built: 1975
Utilities & green energy
- Sewer: Cesspool
- Water: Public
- Utilities for property: Electricity Connected, Sewer Connected, Water Connected
Community & HOA
HOA
- Has HOA: No
Location
- Region: Shirley
Financial & listing details
- Price per square foot: $403/sqft
- Tax assessed value: $2,000
- Annual tax amount: $9,702
- Date on market: 8/28/2026
- Cumulative days on market: 29 days
- Listing agreement: Exclusive Right To Sell
- Listing terms: Cash,Conventional,FHA
- Electric utility on property: Yes
Estimated market value
Not available
Estimated sales range
Not available
Not available
Price history
| Date | Event | Price |
|---|---|---|
| 9/21/2026 | Price change | $550,000-6%$403/sqft |
Source:  OneKey® MLS as distributed by MLS GRID #1042139 Report a problem OneKey® MLS as distributed by MLS GRID #1042139 Report a problem | ||
| 8/28/2026 | Listed for sale | $585,000+51.9%$429/sqft |
Source: OneKey® MLS as distributed by MLS GRID #1042139 Report a problem | ||
| 4/21/2026 | Sold | $385,000-3.7%$282/sqft |
Source: OneKey® MLS as distributed by MLS GRID #946726 Report a problem | ||
| 1/27/2026 | Pending sale | $399,990$293/sqft |
Source: OneKey® MLS as distributed by MLS GRID #946726 Report a problem | ||
| 1/17/2026 | Listing removed | $399,990$293/sqft |
Source:  Douglas Elliman #946726 Report a problem Douglas Elliman #946726 Report a problem | ||
| 12/31/2025 | Listed for sale | $399,990+249.3%$293/sqft |
Source: OneKey® MLS as distributed by MLS GRID #946726 Report a problem | ||
| 11/24/1999 | Sold | $114,500$84/sqft |
Source: Public Record Report a problem | ||
Public tax history
| Year | Property taxes | Tax assessment |
|---|---|---|
| 2025 | -- | $2,000 |
| 2024 | -- | $2,000 |
| 2023 | -- | $2,000 |
| 2022 | -- | $2,000 |
| 2021 | -- | $2,000 |
| 2020 | -- | $2,000 |
| 2019 | -- | $2,000 |
| 2018 | -- | $2,000 |
| 2017 | $7,202 | $2,000 |
| 2016 | -- | $2,000 |
| 2015 | -- | $2,000 |
| 2014 | -- | $2,000 |
| 2013 | -- | $2,000 |
| 2012 | -- | $2,000 |
| 2011 | -- | $2,000 |
| 2010 | -- | $2,000 |
| 2009 | -- | $2,000 |
| 2008 | -- | $2,000 |
| 2007 | $5,066 +22.6% | $2,000 |
| 2005 | $4,133 +6.8% | $2,000 |
| 2004 | $3,870 +9% | $2,000 |
| 2003 | $3,549 +5.2% | $2,000 |
| 2002 | $3,374 | $2,000 |
Find assessor info on the county website
Monthly payment
Climate risks
Neighborhood: 11967
Nearby schools
Schools provided by the listing agent
- Elementary: Longwood Middle School
- Middle: Longwood Junior High School
- High: Longwood High School
Source: OneKey® MLS as distributed by MLS GRID. This data may not be complete. We recommend contacting the local school district to confirm school assignments for this home.
Similar homes
- $479,0003 bd1 ba1.1k sqft469 Carnation Drive, Shirley, NY 11967For Sale
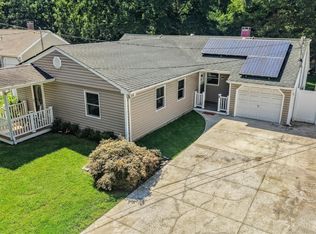
 MLS ID #1047995, Caryn S. Alfano CBR PSA SFR SRS AB, Listing by: Century 21 Cor Ace Realty Inc. OneKey® MLS as distributed by MLS GRID
 - $600,0004 bd3 ba1.3k sqft2 Amarr Drive, Shirley, NY 11967For Sale
 MLS ID #1017292, George Dilieto, Listing by: Exit Realty Island Elite. OneKey® MLS as distributed by MLS GRID
 - $539,0004 bd2 ba1.7k sqft9 Robinson Drive, Shirley, NY 11967For Sale
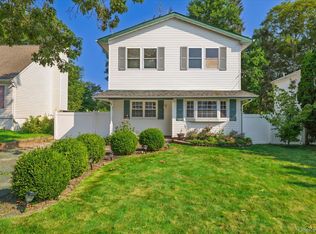 MLS ID #1036276, Danielle Brown, Listing by: Home and Hearth of Long Island. OneKey® MLS as distributed by MLS GRID
 - $549,9993 bd1 ba1.3k sqft2679 Heather Avenue, Medford, NY 11763For Sale
 MLS ID #1050887, Michael P. McLean, Listing by: Long Island Home Prop LLC. OneKey® MLS as distributed by MLS GRID
 - $549,9903 bd2 ba1.3k sqft4 Highview Lane, Ridge, NY 11961For SaleMLS ID #1044997, Nicole J. Aretz, Listing by: Douglas Elliman Real Estate. OneKey® MLS as distributed by MLS GRID
- $659,9995 bd2 ba1.8k sqft10 Helene Drive, Shirley, NY 11967For SaleMLS ID #1040118, Rahul Jaggi, Listing by: JAGGI Real Estate. OneKey® MLS as distributed by MLS GRID
- $550,0003 bd2 ba1k sqft196 Burney, Mastic, NY 11950For SaleMLS ID #1043680, Marlon Mendez, Listing by: Vantage Realty Partners. OneKey® MLS as distributed by MLS GRID
- $589,9994 bd2 ba2k sqft37 Main Avenue, Mastic, NY 11950For SaleMLS ID #1037709, Jeffrey Jimenez SRS, Listing by: EXP Realty. OneKey® MLS as distributed by MLS GRID
- $509,0003 bd1 ba1.2k sqft9 Carson Lane, Medford, NY 11763For SaleMLS ID #1049179, Sandra Esposito CBR, Listing by: RE/MAX Integrity Leaders. OneKey® MLS as distributed by MLS GRID
- $549,9993 bd1 ba1.2k sqft542 Agamemnon Avenue, Bellport, NY 11713For SaleMLS ID #1049252, Manuel A. Mena, Listing by: BH&G R E Realty Connect. OneKey® MLS as distributed by MLS GRID
- $584,9993 bd2 ba1.3k sqft473 Long Island Avenue, Medford, NY 11763For SaleMLS ID #1023940, Stefanie Fox, Listing by: BH&G R E Realty Connect. OneKey® MLS as distributed by MLS GRID
- $579,9903 bd2 ba1k sqft11 Mayfield, Mastic Beach, NY 11951For SaleMLS ID #1026749, Joseph Intravaia, Listing by: BH&G R E Realty Connect. OneKey® MLS as distributed by MLS GRID
- $400,0003 bd1 ba964 sqft12 Allanwood Drive, Shirley, NY 11967For SaleMLS ID #1046565, Donna Johnson, Listing by: Exit Realty Island Elite. OneKey® MLS as distributed by MLS GRID
- $599,0005 bd2 ba1.5k sqft65 Carr Lane, Coram, NY 11727For SaleMLS ID #1046182, Raquel Fernandez, Listing by: Century 21 Icon. OneKey® MLS as distributed by MLS GRID
- $419,0003 bd1 ba1.1k sqft28 Ashwood Drive, Shirley, NY 11967For SaleMLS ID #1045852, Monique L. Gullo, Listing by: Compass Greater NY LLC. OneKey® MLS as distributed by MLS GRID
- $649,9004 bd2 ba1.6k sqft145 Lenore Lane, Centereach, NY 11720For SaleMLS ID #1055258, Frank L. Gatto CBR, Listing by: Signature Premier Properties. OneKey® MLS as distributed by MLS GRID
- $529,0004 bd3 ba1.2k sqft2356 Walnut Avenue, Ronkonkoma, NY 11779For SaleMLS ID #1042345, Louis Reyes, Listing by: Keller Williams Realty Elite. OneKey® MLS as distributed by MLS GRID
- $499,0003 bd2 ba1k sqft23 Hemlock Drive, Mastic Beach, NY 11951For SaleMLS ID #1046366, Geralda Desir, Listing by: Goldcrest Realty Group LLC. OneKey® MLS as distributed by MLS GRID
- $599,9003 bd2 ba1.8k sqft1011 Old Town Road, Coram, NY 11727For SaleMLS ID #1048902, Michael J. Rose, Listing by: OverSouth LLC. OneKey® MLS as distributed by MLS GRID
- $649,0003 bd2 ba1.5k sqft12 Beecher Street, Coram, NY 11727For SaleMLS ID #1047250, Kevin Collins, Listing by: Signature Premier Properties. OneKey® MLS as distributed by MLS GRID
