Skip main navigation
For sale
  • $209,250

    361 Fowler Manning Road, Richlands, NC 28574

    3beds
    1,512sqft
    Manufactured Home
    Built in 2002
    0.46 Acres Lot
    $-- Zestimate®
    $138/sqft
    $-- HOA

    What's special

    Fresh paintKitchen with dining area
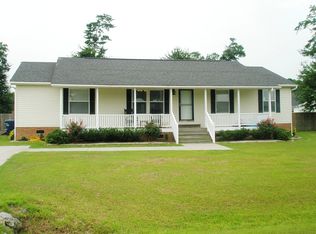
    Welcome to 361 Fowler Manning Road in Richlands. Located outside the Richlands city limits, this 3-bedroom, 2-bathroom manufactured home offers approximately 1,512 heated square feet of living space on a 0.46-acre lot. Recent updates include a metal roof installed in 2023, exterior HVAC condenser replaced in 2023, new carpet installed in August 2025, and fresh paint. The functional floor plan features a spacious living room, kitchen with dining area, and a split-bedroom layout that provides separation between the primary suite and secondary bedrooms. The home includes a refrigerator, washer, and dryer, allowing for an easy transition for the next owner. A long driveway provides additional separation from the road, and the rear deck offers space for outdoor enjoyment. Conveniently located within a short drive of Richlands, Jacksonville, Camp Lejeune, area shopping, dining, and Ellis Airport. Enjoy the benefits of no HOA and no city taxes. Inspection-related documentation is available for review upon request. Seller is offering $4,500 in Use-As-You-Choose funds with an acceptable offer. For information about our preferred lender and the incentives you may qualify for, please ask your agent to review the agent comments for additional details. Schedule your showing today.
    34 days
    |
    562
    |
    50
    |

    Zillow last checked:

    Listing updated:

    Listed by:

    Brian Kalnicki 910-382-0720,

    Carolina Real Estate Group

    Source: Hive MLS,MLS#: 100585519MLS LogoOriginating MLS: Jacksonville Board of Realtors

      Facts & features

      Interior

      Bedrooms & bathrooms
      • Bedrooms: 3
      • Bathrooms: 2
      • Full bathrooms: 2
      Rooms
      • Room types: Master Bedroom, Bedroom 2, Bedroom 3, Living Room, Dining Room, Laundry, Bathroom 1, Bathroom 2
      Primary bedroom
      • Level: First
      Bedroom 2
      • Level: First
      Bedroom 3
      • Level: First
      Bathroom 1
      • Level: First
      Bathroom 2
      • Level: First
      Dining room
      • Level: First
      Kitchen
      • Level: First
      Laundry
      • Level: First
      Living room
      • Level: First
      Heating
      • Electric, Heat Pump
      Cooling
      • Central Air
      Appliances
      • Included: Built-In Microwave, Washer, Range, Dryer, Dishwasher
      • Laundry: Dryer Hookup, Washer Hookup, Laundry Room
      Features
      • Walk-in Closet(s), Mud Room, Kitchen Island, Ceiling Fan(s), Pantry, Walk-in Shower, Walk-In Closet(s)
      • Flooring: Carpet, Laminate
      Interior area
      • Total structure area: 1,512
      • Total interior livable area: 1,512 sqft

      Property

      Parking
      • Parking features: On Site, Paved
      Features
      • Levels: One
      • Patio & porch: Open, Deck, Porch
      • Fencing: None
      • Has view: Yes
      • View description: See Remarks
      • Frontage type: See Remarks
      Lot
      • Size: 0.46 Acres
      • Dimensions: 100 x 200 x 100 x 200
      Details
      • Parcel number: 3328.16
      • Zoning: R-30M
      • Special conditions: Standard

      Construction

      Type & style
      • Home type: MobileManufactured
      • Property subtype: Manufactured Home
      Materials
      • Vinyl Siding, Wood Frame
      • Foundation: Permanent, Crawl Space
      • Roof: Metal
      Condition
      • New construction: No
      • Year built: 2002

      Utilities & green energy

      • Sewer: Septic Tank
      • Water: Public
      • Utilities for property: Cable Available, Underground Utilities, Water Connected

      Community & HOA

      Community
      • Subdivision: Hotel Branch Estates
      HOA
      • Has HOA: No
      • Amenities included: None
      Location
      • Region: Richlands

      Financial & listing details

      • Price per square foot: $138/sqft
      • Tax assessed value: $161,256
      • Annual tax amount: $627
      • Date on market: 6/30/2026
      • Cumulative days on market: 34 days
      • Listing agreement: Exclusive Right To Sell
      • Listing terms: Cash,Conventional,FHA,USDA Loan,VA Loan
      • Road surface type: Paved

        Estimated market value

        Not available

        Estimated sales range

        Not available

        $1,267/mo

        Price history

        DateEventPrice
        6/30/2026Listed for sale$209,250-2.2%$138/sqft
        Source: Hive MLS #100585519 Report a problem
        5/7/2026Listing removed$213,990$142/sqft
        Source: Hive MLS #100528140 Report a problem
        4/13/2026Pending sale$213,990$142/sqft
        Source: Hive MLS #100528140 Report a problem
        3/31/2026Price change$213,990-0.1%$142/sqft
        Source: Hive MLS #100528140 Report a problem
        1/12/2026Price change$214,2500%$142/sqft
        Source: Hive MLS #100528140 Report a problem
        9/26/2025Listed for sale$214,300-0.1%$142/sqft
        Source: Hive MLS #100528140 Report a problem
        9/9/2025Listing removed$214,500$142/sqft
        Source: Hive MLS #100528140 Report a problem
        8/30/2025Listed for sale$214,500+19.2%$142/sqft
        Source: Hive MLS #100528140 Report a problem
        7/7/2023Sold$180,000+0.1%$119/sqft
        Source: Hive MLS #100388015 Report a problem
        6/6/2023Pending sale$179,900$119/sqft
        Source: Hive MLS #100388015 Report a problem
        6/5/2023Listed for sale$179,900+74.2%$119/sqft
        Source: Hive MLS #100388015 Report a problem
        4/5/2023Sold$103,300-1.7%$68/sqft
        Source: Hive MLS #100363437 Report a problem
        9/7/2022Sold$105,063-10.2%$69/sqft
        Source: Public Record Report a problem
        4/19/2010Sold$117,000+6.4%$77/sqft
        Source: Public Record Report a problem
        4/15/2009Sold$110,000+74.9%$73/sqft
        Source: Public Record Report a problem
        6/10/2005Sold$62,910$42/sqft
        Source: Public Record Report a problem

        Public tax history

        YearProperty taxesTax assessment
        2025$627 $95,813
        2024$627 $95,813
        2023$627 -0.1%$95,813
        2022$628 +18.4%$95,813 +27.5%
        2021$530 $75,170
        2020$530 $75,170
        2019$530 $75,170
        2018$530 -22.7%$75,170 -26%
        2017$686 $101,630
        2016$686 $101,630
        2015$686 $101,630
        2014$686 +17.7%$101,630 +2%
        2013$583 $99,630
        2012$583 $99,630
        2011$583 $99,630
        2010$583 +17.9%$99,630 +18.9%
        2009$494 +17.3%$83,770
        2008$421 $83,770
        2007$421 $83,770
        2006$421 -10.9%$83,770 +18.7%
        2005$473 $70,585
        2004-- $70,585
        2003-- $70,585
        Find assessor info on the county website

        Monthly payment

        Estimated monthly payment$1,822
        All calculations are estimates and provided by Zillow, Inc. for informational purposes only. Actual amounts may vary.
        HOA fees may include property taxes on listings classified as Co-Ops. Contact the listing agent and/or owner for fee details.
        Mortgage interest rates are dependent on a number of factors, including credit score, down payment, and repayment length. Interest rate data provided by Zillow Group Marketplace, Inc. as of 1/1/1970 from various mortgage lenders with which we have lead or other similar arrangements; the Estimated Payment is an average of those rates.
        See how much you could borrow to make a competitive offer.

        Climate risks

        Neighborhood: 28574

        Getting around

        0 / 100
        Car-Dependent
        38 / 100
        Somewhat Bikeable

        Nearby schools

        GreatSchools rating
        Schools provided by the listing agent
        • Elementary: Richlands
        • Middle: Trexler
        • High: Richlands

        Source: Hive MLS. This data may not be complete. We recommend contacting the local school district to confirm school assignments for this home.

        A local agent can set up tours, give advice and negotiate with sellers.

        A local lender can help you make sure your offer is ready when you are.

        Browse local experts

        Similar homes