Rare legal triplex offering the potential for three fully self-contained units - an exceptional investment or multi-generational living opportunity! This fully renovated semi-detached home features a spacious 4-bedrooms, 2-bath main and upper unit, plus a finished basement apartment with a separate entrance, kitchen, great room, and bathroom. Lots of windows, very bright and spacious. Nestled in one of Toronto's most sought-after family neighbourhoods, just steps to Monarch Park and Greenwood Park with a pool, farmers' market, sports facilities, and off-leash dog park. Direct bus to Greenwood Station or an easy 10-minute walk to the Danforth and subway. A fantastic opportunity for investors and end-users alike!
For sale
C$1,350,000
361 Highfield Rd, Toronto, ON M4L 2V7
4beds
3baths
Triplex
Built in ----
-- sqft lot
$-- Zestimate®
C$--/sqft
C$-- HOA
What's special
Fully renovated semi-detached home
- 48 days
- 39
- 1
Zillow last checked:
Listing updated:
Listed by:
HC REALTY GROUP INC.
Source: TRREB,MLS®#: E13627984 Originating MLS®#: Toronto Regional Real Estate Board
Originating MLS®#: Toronto Regional Real Estate BoardFacts & features
Interior
Bedrooms & bathrooms
- Bedrooms: 4
- Bathrooms: 3
Bedroom
- Level: Second
- Dimensions: 2.67 x 4.14
Bedroom
- Level: Second
- Dimensions: 3.39 x 3.71
Bedroom
- Level: Main
- Dimensions: 4.13 x 2.64
Bedroom
- Level: Second
- Dimensions: 3.79 x 3.01
Den
- Level: Second
- Dimensions: 1.97 x 1.93
Dining room
- Level: Main
- Dimensions: 2.64 x 4.13
Great room
- Level: Lower
- Dimensions: 3.23 x 5.09
Kitchen
- Level: Main
- Dimensions: 2.87 x 3.77
Kitchen
- Level: Lower
- Dimensions: 4.02 x 2.3
Laundry
- Level: Lower
- Dimensions: 2.68 x 3.36
Living room
- Level: Main
- Dimensions: 4.99 x 3.72
Heating
- Forced Air, Gas
Cooling
- Central Air
Features
- Flooring: Carpet Free
- Basement: Full,Finished
- Has fireplace: No
Interior area
- Living area range: 1100-1500 null
Video & virtual tour
Property
Parking
- Total spaces: 6
- Parking features: Garage
- Has garage: Yes
Features
- Stories: 2
- Pool features: None
Lot
- Size: 2,599 Square Feet
- Features: Public Transit, Park
Details
- Parcel number: 210340366
Construction
Type & style
- Home type: MultiFamily
- Property subtype: Triplex
Materials
- Brick
- Foundation: Unknown, Concrete
- Roof: Asphalt Shingle
Utilities & green energy
- Sewer: Sewer
Community & HOA
Location
- Region: Toronto
Financial & listing details
- Annual tax amount: C$6,247
- Date on market: 8/1/2026
Price history
Price history is unavailable.
Public tax history
Tax history is unavailable.
Climate risks
Neighborhood: Greenwood
Nearby schools
GreatSchools rating
No schools nearby
We couldn't find any schools near this home.


Similar homes
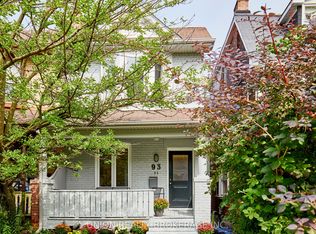
- C$1,348,0005 bd3 ba-- sqft93 Rainsford Rd, Toronto, ON M4L 3N8For Sale
 MLS ID #E13753116, UNION REALTY BROKERAGE INC.. TRREB
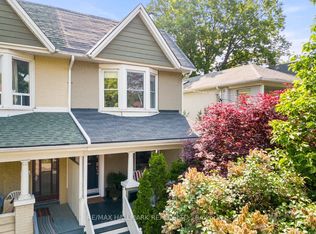
 - C$1,199,9004 bd2 ba-- sqft15 Redwood Ave, Toronto, ON M4L 2S5For Sale
 MLS ID #E13778950, RE/MAX HALLMARK REALTY LTD.. TRREB
 - C$1,450,0005 bd3 ba-- sqft394 Coxwell Ave, Toronto, ON M4L 3B7For Sale
 MLS ID #E13739708, UNION REALTY BROKERAGE INC.. TRREB
 - C$1,399,0003 bd2 ba-- sqft214 Gainsborough Rd, Toronto, ON M4L 3C6For Sale
 MLS ID #E13790550, BSPOKE REALTY INC.. TRREB
