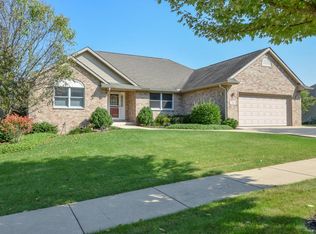
Great opportunity in Shiloh Hills Subdivision! Here's the perfect combination of size, location & condition. This 3-bdrm ranch has over 2800 sq ft of total finished space. The 1820 sq ft main level features a large living rm w/ gas fireplace, eat in kitchen w/ dining area, dining rm for larger gatherings, & a great 4-season room with access to one of the TWO backyard patios. Split bdrm design has a master suite with private bath & WIC, plus two secondary bedrooms separated by the main level full bath. Downstairs is a HUGE rec room, 3rd full bath, and plenty of room for a workshop/storage. 3-car attached garage, main level laundry, jetted tub in master bath, ceiling fans in most rooms, all appliances included, great subdivision with no annual dues & located in Burlington School District.
Closed
Tax assessed value
$447,000
361 Indian Bend ROAD, Burlington, WI 53105
3beds
2,854sqft
Single Family Residence
Built in 2001
0.32 Acres Lot
$496,900 Zestimate®
$157/sqft
$3,110 Estimated rent
Home value
$496,900
$472,000 - $522,000
$3,110/mo
Zestimate® history
Owner options
List your home for rent
$3,110/mo
Rent Zestimate®
Find your next renter with Zillow Rental Manager. Plus, with online applications, you can quickly screen prospective tenants – for free.
$3,110/mo
Rent Zestimate®
Refinance and save
$3,152/mo
Est. payment
Refinancing to a lower rate could help reduce your monthly payments and save thousands over the life of the loan.
$3,152/mo
Est. payment
Explore your selling options
Work with a Zillow partner agent
Leverage their expertise and Zillow's premium Showcase listings to get your home seen by more buyers.
Get startedList with your own agent
Get your home in front of millions of buyers by listing it on Zillow.
Learn how to do itSell it yourself
Take full control of how buyers see your home on Zillow by listing For Sale by Owner (FSBO).
List your homeWhat's special
School districtCeiling fansHuge rec roomEat in kitchenMain level laundryGas fireplaceLarge living rm
Zillow last checked:
Listing updated:
Listed by:
Jim Albrecht,
RE/MAX Platinum
Bought with:
Janice R Baumann
Source: WIREX MLS,MLS#: 1862543 Originating MLS: Metro MLS
Originating MLS: Metro MLSFacts & features
Interior
Bedrooms & bathrooms
- Bedrooms: 3
- Bathrooms: 3
- Full bathrooms: 3
- Main level bedrooms: 3
Primary bedroom
- Level: Main
- Area: 192
- Dimensions: 16 x 12
Bedroom 2
- Level: Main
- Area: 130
- Dimensions: 13 x 10
Bedroom 3
- Level: Main
- Area: 99
- Dimensions: 11 x 9
Bathroom
- Features: Tub Only, Ceramic Tile, Whirlpool, Master Bedroom Bath: Tub/No Shower, Master Bedroom Bath, Shower Stall
Dining room
- Level: Main
- Area: 100
- Dimensions: 10 x 10
Kitchen
- Level: Main
- Area: 216
- Dimensions: 18 x 12
Living room
- Level: Main
- Area: 286
- Dimensions: 22 x 13
Heating
- Natural Gas, Forced Air
Cooling
- Central Air
Appliances
- Included: Dishwasher, Dryer, Microwave, Oven, Range, Refrigerator, Washer, Water Softener
Features
- Walk-In Closet(s)
- Basement: Finished,Full,Concrete,Sump Pump
Interior area
- Total structure area: 2,854
- Total interior livable area: 2,854 sqft
- Finished area above ground: 1,820
- Finished area below ground: 1,034
Property
Parking
- Total spaces: 3.5
- Parking features: Garage Door Opener, Attached, 3 Car
- Attached garage spaces: 3.5
Features
- Levels: One
- Stories: 1
- Patio & porch: Patio
- Has spa: Yes
- Spa features: Bath
Lot
- Size: 0.32 Acres
- Features: Sidewalks
Details
- Parcel number: 206031931227060
- Zoning: Rs-1
- Special conditions: Arms Length
Construction
Type & style
- Home type: SingleFamily
- Architectural style: Ranch
- Property subtype: Single Family Residence
Materials
- Vinyl Siding
Condition
- 21+ Years
- New construction: No
- Year built: 2001
Utilities & green energy
- Sewer: Public Sewer
- Water: Public
Community & HOA
Community
- Subdivision: Shiloh Hills
Location
- Region: Burlington
- Municipality: Burlington
Financial & listing details
- Price per square foot: $157/sqft
- Tax assessed value: $447,000
- Annual tax amount: $5,363
- Date on market: 1/22/2024
- Inclusions: Refrigerator, Oven/Range, Dishwasher, Washer, Dryer
Price history
| Date | Event | Price |
|---|---|---|
| 2/27/2024 | Sold | $447,000-0.7%$157/sqft |
Source:  WIREX MLS #1862543 Report a problem WIREX MLS #1862543 Report a problem | ||
| 1/24/2024 | Contingent | $450,000$158/sqft |
Source: WIREX MLS #1862543 Report a problem | ||
| 1/22/2024 | Listed for sale | $450,000$158/sqft |
Source: WIREX MLS #1862543 Report a problem | ||
Public tax history
| Year | Property taxes | Tax assessment |
|---|---|---|
| 2025 | $6,550 +13.9% | $447,000 +7.9% |
| 2024 | $5,749 +7.2% | $414,400 +9.3% |
| 2023 | $5,363 -2.7% | $379,100 +14% |
| 2022 | $5,510 +4.5% | $332,400 +10% |
| 2021 | $5,272 | $302,300 +4% |
| 2020 | -- | $290,600 +5.7% |
| 2019 | $5,279 +5.1% | $275,000 +7.9% |
| 2018 | $5,023 -3.9% | $254,900 +9.9% |
| 2017 | $5,224 +9.4% | $232,000 +9.3% |
| 2016 | $4,774 | $212,200 |
| 2015 | $4,774 +2% | $212,200 |
| 2014 | $4,679 -4.9% | $212,200 |
| 2013 | $4,919 +1.2% | $212,200 -8.1% |
| 2012 | $4,861 -0.1% | $230,800 |
| 2011 | $4,864 +3.9% | $230,800 |
| 2010 | $4,683 +1.5% | $230,800 |
| 2009 | $4,613 -0.4% | $230,800 |
| 2008 | $4,632 -0.5% | $230,800 |
| 2007 | $4,654 +6.3% | $230,800 |
| 2006 | $4,378 +4% | $230,800 +25.3% |
| 2005 | $4,210 -0.6% | $184,200 |
| 2004 | $4,235 +4.5% | $184,200 |
| 2003 | $4,054 -0.7% | $184,200 |
| 2002 | $4,083 +495.6% | $184,200 +595.1% |
| 2001 | $686 +2.4% | $26,500 |
| 2000 | $669 | $26,500 |
Find assessor info on the county website
Neighborhood: 53105
Nearby homes
- $699,9004 bd5 ba3.6k sqft369 Indian Bend Rd, Burlington, WI 53105For Sale

- $471,2003 bd2 ba-- sqft353 Indian Bend Rd, Burlington, WI 53105Off Market
- $533,7003 bd3 ba2.6k sqft360 Travellers Run, Burlington, WI 53105Off Market
- $522,2004 bd3 ba2.7k sqft352 Travellers Run, Burlington, WI 53105Off Market
- $514,5004 bd3 ba2.6k sqft368 Travellers Run, Burlington, WI 53105Off Market
- $548,2003 bd4 ba3k sqft360 Indian Bend Rd, Burlington, WI 53105Off Market
- $510,7004 bd4 ba2.5k sqft377 Indian Bend Rd, Burlington, WI 53105Off Market
- $482,8004 bd3 ba-- sqft345 Indian Bend Rd, Burlington, WI 53105Off Market
Nearby schools
GreatSchools rating
- 5/10Cooper Elementary SchoolGrades: PK-4Distance: 0.7 mi
- 9/10Nettie E Karcher SchoolGrades: 5-8Distance: 1.7 mi
- 4/10Burlington High SchoolGrades: 9-12Distance: 2.4 mi
Schools provided by the listing agent
- Elementary: Dr Edward G Dyer
- Middle: Nettie E Karcher
- High: Burlington
- District: Burlington Area
Source: WIREX MLS. This data may not be complete. We recommend contacting the local school district to confirm school assignments for this home.
Get a cash offer in 3 minutes
Find out how much your home could sell for in as little as 3 minutes with a no-obligation cash offer.
Estimated market value
$496,900
Get a cash offer in 3 minutes
Find out how much your home could sell for in as little as 3 minutes with a no-obligation cash offer.
Estimated market value
$496,900
- Wisconsin
- Racine County
- Burlington
- 53105
- 361 Indian Bend ROAD
