Skip main navigation
Sold for $650,000
  • $650,000

    361 Lake View Road, Hayden, CO 81639

    3beds
    1,628sqft
    Single Family Residence
    Built in 2022
    7,840 Square Feet Lot
    $647,100 Zestimate®
    $399/sqft
    $3,477 Estimated rent

    Home value

    $647,100

    $615,000 - $679,000

    $3,477/mo

    Zestimate® history
    Loading
    Loading...

    Owner options

    List your home for rent

    $3,477/mo

    Rent Zestimate®

    Find your next renter with Zillow Rental Manager. Plus, with online applications, you can quickly screen prospective tenants – for free.

    Learn more

    $3,477/mo

    Rent Zestimate®

    Refinance and save

    $3,767/mo

    Est. payment

    Refinancing to a lower rate could help reduce your monthly payments and save thousands over the life of the loan.

    See today's rates

    $3,767/mo

    Est. payment

    Explore your selling options

    Work with a Zillow partner agent

    Leverage their expertise and Zillow's premium Showcase listings to get your home seen by more buyers.

    Get started

    List with your own agent

    Get your home in front of millions of buyers by listing it on Zillow.

    Learn how to do it

    Sell it yourself

    Take full control of how buyers see your home on Zillow by listing For Sale by Owner (FSBO).

    List your home

    What's special

    Covered front porchDedicated laundry roomPrimary suiteWalk-in pantryVaulted ceilingsStainless steel appliancesAbundant natural light
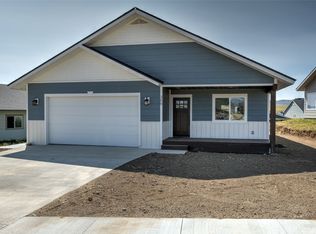
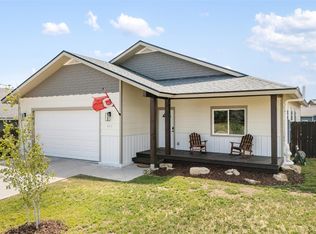
    Built in 2022 and impeccably maintained, this 3-bedroom, 2-bath home offers 1,628 square feet of thoughtfully designed single-level living in Hayden's Lake Village neighborhood. The open floor plan features vaulted ceilings, abundant natural light, luxury vinyl plank flooring, and a spacious layout that seamlessly connects the living, kitchen, and dining areas. Designed for both everyday living and entertaining, the bright and airy kitchen offers a large center island, stainless steel appliances, ample cabinet storage, and a walk-in pantry. The primary suite, conveniently located just off the living room, includes a walk-in closet and an ensuite bath with a double vanity, while a dedicated laundry room adds everyday convenience. Step outside to enjoy mountain and valley views from the private Trex-style deck or relax on the covered front porch. The landscaped yard provides plenty of grassy space for kids and pets, while the attached two-car garage with a man-door offers extra room for vehicles, gear, and storage. Recent improvements, including the installation of a radon mitigation system and a new retaining wall, have already been completed, making this home truly move-in ready. Lake Village is one of Hayden's newest neighborhoods, offering walking paths around the neighborhood lake, bike trails, a community park, and scenic views of the surrounding bluffs and open space. Enjoy Hayden's growing collection of local restaurants, shops, and regional airport, all just 25 miles from Steamboat Springs.

    Zillow last checked:

    Listing updated:

    Listed by:

    Ashley Walcher (970)870-8800,

    The Group Inc.

    Bought with:

    Agent Not In Board

    NON-BOARD OFFICE

    Source: Altitude Realtors,MLS#: S1070544MLS LogoOriginating MLS: Steamboat Springs Board of Realtors

    Facts & features

    Interior

    Bedrooms & bathrooms
    • Bedrooms: 3
    • Bathrooms: 2
    • Full bathrooms: 2
    Heating
    • Baseboard, Electric
    Appliances
    • Included: Dishwasher, Electric Range, Electric Water Heater, Disposal, Microwave Hood Fan, Microwave, Refrigerator
    • Laundry: Laundry Closet, In Unit
    Features
    • Ceiling Fan(s), Entrance Foyer, Eat-in Kitchen, High Ceilings, Kitchen Island, Main Level Primary, Primary Suite, Open Floorplan, Pantry, Quartz Counters, Cable TV, Vaulted Ceiling(s)
    • Flooring: Carpet, Luxury Vinyl, Luxury VinylTile
    • Basement: None
    • Number of fireplaces: 1
    Interior area
    • Total interior livable area: 1,628 sqft

    Property

    Parking
    • Total spaces: 2
    • Parking features: Attached, Deeded, Garage, Two Spaces
    • Garage spaces: 2
    Features
    • Levels: One
    Lot
    • Size: 7,840 Square Feet
    • Features: City Lot, Landscaped
    Details
    • Parcel number: R8171429
    • Zoning description: Planned Unit Development

    Construction

    Type & style
    • Home type: SingleFamily
    • Property subtype: Single Family Residence
    Materials
    • Frame
    • Roof: Asphalt,Metal
    Condition
    • Resale
    • Year built: 2022

    Utilities & green energy

    • Sewer: Connected, Public Sewer
    • Water: Public
    • Utilities for property: Electricity Available, Natural Gas Not Available, High Speed Internet Available, Sewer Available, Trash Collection, Water Available, Cable Available, Sewer Connected

    Community & HOA

    Community
    • Features: None
    • Subdivision: Lake Village
    HOA
    • Has HOA: Yes
    • HOA fee: $65 annually
    Location
    • Region: Hayden

    Financial & listing details

    • Price per square foot: $399/sqft
    • Tax assessed value: $498,650
    • Annual tax amount: $4,018
    • Date on market: 7/28/2026
    • Exclusions: No, washer and dryer
    • Road surface type: Paved

    Price history

    DateEventPrice
    8/31/2026Sold$650,000$399/sqft
    Source: Altitude Realtors #S1070544 Report a problem
    8/1/2026Pending sale$650,000$399/sqft
    Source: Altitude Realtors #S1070544 Report a problem
    7/28/2026Listed for sale$650,000+21.5%$399/sqft
    Source: Altitude Realtors #S1070544 Report a problem
    3/25/2022Sold$534,900+1345.7%$329/sqft
    Source: Altitude Realtors #SS2309049 Report a problem
    6/26/2020Listing removed$37,000$23/sqft
    Source: RE/MAX Partners #S135485 Report a problem
    10/15/2019Price change$37,000+9.1%$23/sqft
    Source: RE/MAX PARTNERS #S135485 Report a problem
    11/28/2018Listed for sale$33,900+9.7%$21/sqft
    Source: RE/MAX PARTNERS #S135485 Report a problem
    3/20/2018Listing removed$30,900$19/sqft
    Source: RE/MAX PARTNERS #S135485 Report a problem
    2/16/2018Listed for sale$30,900$19/sqft
    Source: RE/MAX PARTNERS #S135485 Report a problem

    Public tax history

    YearProperty taxesTax assessment
    2024$3,768 +0.9%$33,410
    2023$3,736 +130.5%$33,410 +142.6%
    2022$1,621 +99.5%$13,770 +89.9%
    2021$812 +3.2%$7,250 +4%
    2020$787 +4.6%$6,970 +4.8%
    2019$752 +336.5%$6,650 +647.2%
    2017$172 -53.3%$890 -57.6%
    2016$369 +116.1%$2,100
    2015$171 -45.2%$2,100 -45%
    2014$312 $3,820
    Find assessor info on the county website

    Neighborhood: 81639

    Nearby schools

    GreatSchools rating
    Schools provided by the listing agent
    • Elementary: Hayden
    • Middle: Hayden
    • High: Hayden

    Source: Altitude Realtors. This data may not be complete. We recommend contacting the local school district to confirm school assignments for this home.

    Get pre-qualified for a loan
    At Zillow Home Loans, we can pre-qualify you in as little as 5 minutes with no impact to your credit score.

    An equal housing lender. NMLS #10287.