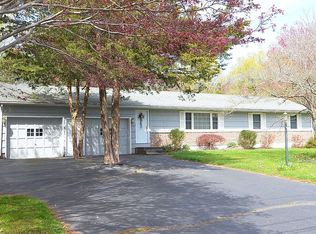
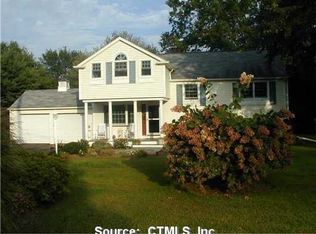
Welcome to this spacious 3 bedroom, 2 1/2 bath home set on a level 1-acre lot in the heart of Orange. The light-filled main level features a front-to-back living room with wood-burning fireplace, while the spacious kitchen offers a cathedral ceiling with skylights, dining area, center island, built-in cabinetry, walk-in pantry, granite countertops, tiled backsplash, and a gas fireplace with stone surround. Sliders open to a large composite deck overlooking the fenced backyard. Three bedrooms are located on the upper levels, including a spacious primary bedroom with ample walk-in closet space. A beautifully remodeled full bath features a combination tub/shower. The split-level design offers versatile living space, including a finished walk-out lower level with a kitchen, half bath, and recreation room; ideal for extended family, guests, a home office, or potential in-law living; providing over 3,000 SF of finished space over 4 levels. The lower level also provides access to an enclosed sunporch and unfinished basement with additional storage. Additional amenities include central A/C, city water, a 2-car garage, and walk-up attic space offering potential for future expansion. Conveniently located near shopping, Yale, Downtown New Haven, Milford, and Fairfield County, with easy access to I-95 and Route 15. A wonderful opportunity to enjoy space, flexibility, and convenience in a desirable Orange location.
Coming soon 09/10
$700,000
361 Miles Road, Orange, CT 06477
3beds
3,174sqft
Single Family Residence
Built in 1959
1 Acres Lot
$845,100 Zestimate®
$221/sqft
$-- HOA
What's special
- 6 hours
- 238
- 23
Zillow last checked:
Listing updated:
Listed by:
Rose Ciardiello (203)314-6269,
William Raveis Real Estate 203-453-0391
Source: Smart MLS,MLS#: 24204878
Facts & features
Interior
Bedrooms & bathrooms
- Bedrooms: 3
- Bathrooms: 3
- Full bathrooms: 2
- 1/2 bathrooms: 1
Rooms
- Room types: Bonus Room, Laundry
Primary bedroom
- Features: Ceiling Fan(s), Walk-In Closet(s), Hardwood Floor
- Level: Upper
- Area: 336 Square Feet
- Dimensions: 16 x 21
Bedroom
- Features: Hardwood Floor
- Level: Upper
- Area: 130 Square Feet
- Dimensions: 10 x 13
Bedroom
- Features: Skylight, Ceiling Fan(s), Hardwood Floor
- Level: Third,Other
- Area: 210 Square Feet
- Dimensions: 14 x 15
Dining room
- Features: Vaulted Ceiling(s), Hardwood Floor
- Level: Main
- Area: 180 Square Feet
- Dimensions: 9 x 20
Kitchen
- Features: Skylight, Cathedral Ceiling(s), Granite Counters, Gas Log Fireplace, Pantry, Hardwood Floor
- Level: Main
- Area: 400 Square Feet
- Dimensions: 20 x 20
Kitchen
- Features: Composite Floor
- Level: Lower
- Area: 156 Square Feet
- Dimensions: 12 x 13
Living room
- Features: Bay/Bow Window, Fireplace, French Doors, Hardwood Floor
- Level: Main
- Area: 357 Square Feet
- Dimensions: 17 x 21
Rec play room
- Features: Composite Floor, Tile Floor
- Level: Lower
- Area: 216 Square Feet
- Dimensions: 9 x 24
Sun room
- Features: Ceiling Fan(s), Sliders
- Level: Lower
- Area: 132 Square Feet
- Dimensions: 11 x 12
Heating
- Forced Air, Oil
Cooling
- Central Air
Appliances
- Included: Gas Cooktop, Oven, Microwave, Refrigerator, Dishwasher, Washer, Dryer, Water Heater
- Laundry: Main Level
Features
- Open Floorplan, Entrance Foyer
- Basement: Partial,Unfinished
- Attic: Storage,Walk-up
- Number of fireplaces: 1
Interior area
- Total structure area: 3,174
- Total interior livable area: 3,174 sqft
- Finished area above ground: 2,474
- Finished area below ground: 700
Property
Parking
- Total spaces: 2
- Parking features: Attached, Garage Door Opener
- Attached garage spaces: 2
Features
- Levels: Multi/Split
- Patio & porch: Enclosed, Porch, Deck
- Fencing: Full
Lot
- Size: 1 Acres
- Features: Level
Details
- Additional structures: Shed(s)
- Parcel number: 1299805
- Zoning: RES
Construction
Type & style
- Home type: SingleFamily
- Architectural style: Split Level
- Property subtype: Single Family Residence
Materials
- Vinyl Siding
- Foundation: Concrete Perimeter
- Roof: Shingle
Condition
- New construction: No
- Year built: 1959
Utilities & green energy
- Sewer: Septic Tank
- Water: Public
- Utilities for property: Cable Available
Community & HOA
Community
- Features: Health Club, Library, Medical Facilities, Playground, Shopping/Mall
HOA
- Has HOA: No
Location
- Region: Orange
Financial & listing details
- Price per square foot: $221/sqft
- Tax assessed value: $451,400
- Annual tax amount: $12,368
- Date on market: 9/5/2026
Estimated market value
$845,100
$777,000 - $921,000
$4,633/mo
Price history
| Date | Event | Price |
|---|---|---|
| 5/27/2021 | Sold | $591,000+3.9%$186/sqft |
Source: | ||
| 3/15/2021 | Pending sale | $569,000$179/sqft |
Source: Real Living Real Estate #170379005 Report a problem | ||
| 3/15/2021 | Contingent | $569,000$179/sqft |
Source: | ||
| 3/11/2021 | Listed for sale | $569,000+216.1%$179/sqft |
Source: | ||
| 1/15/1993 | Sold | $180,000$57/sqft |
Source: Public Record Report a problem | ||
Public tax history
| Year | Property taxes | Tax assessment |
|---|---|---|
| 2025 | $12,999 -6.1% | $446,700 |
| 2024 | $13,848 +26.6% | $446,700 +31.9% |
| 2023 | $10,940 -1.2% | $338,600 |
| 2022 | $11,076 +11.3% | $338,600 +13.1% |
| 2021 | $9,952 +0% | $299,300 |
| 2020 | $9,952 +2% | $299,300 |
| 2019 | $9,754 +1.8% | $299,300 |
| 2018 | $9,578 +4.4% | $299,300 +8.6% |
| 2017 | $9,172 +3.4% | $275,600 |
| 2016 | $8,874 +2.5% | $275,600 |
| 2015 | $8,654 +3% | $275,600 |
| 2014 | $8,406 | $275,600 |
| 2013 | $8,406 -0.3% | $275,600 +2% |
| 2012 | $8,430 +3.3% | $270,180 |
| 2011 | $8,159 -43.6% | $270,180 -45.3% |
| 2010 | $14,477 +73.2% | $494,100 +67.3% |
| 2009 | $8,360 -22.2% | $295,420 -23.2% |
| 2008 | $10,750 -27.2% | $384,750 -22.1% |
| 2007 | $14,774 -9.8% | $494,100 -3.7% |
| 2006 | $16,374 +170.8% | $513,300 +164.9% |
| 2004 | $6,047 +9.9% | $193,800 +3.9% |
| 2003 | $5,502 +25.8% | $186,500 +10.9% |
| 2001 | $4,373 | $168,200 |
Find assessor info on the county website
Monthly payment
Est. payment
Payment breakdown
Explore the cost of this home by adjusting the details. Changes won't be saved.Climate risks
Neighborhood: 06477
Nearby schools
Schools provided by the listing agent
- Elementary: Peck Place
- High: Amity Regional
Source: Smart MLS. This data may not be complete. We recommend contacting the local school district to confirm school assignments for this home.