Skip main navigation
For sale
  • $579,900

    361 Mulpus Rd, Lunenburg, MA 01462

    4beds
    2,513sqft
    : 
    Loading
    Get pre-qualified
    Single Family Residence
    Built in 1949
    1 Acres Lot
    $575,400 Zestimate®
    $231/sqft
    $-- HOA

    What's special

    Pellet stoveBeautifully landscaped yardImpressive family room additionOutdoor jacuzziWhirlpool soaking tubCathedral wood-beamed ceilingsCustom bar
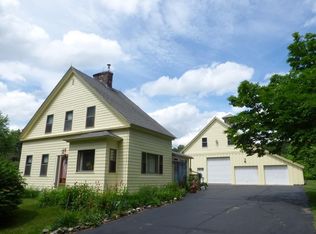
    Welcome to this beautifully maintained 4-bedroom, 2-bath Cape set on a private 1-acre lot in Lunenburg. Blending warmth, character, and thoughtful updates throughout, this move-in-ready home offers the perfect balance of comfort and functionality. The impressive family room addition is the heart of the home, featuring cathedral wood-beamed ceilings, a custom bar, pellet stove, barn door, and an open layout ideal for entertaining. The primary bath boasts a custom tiled shower, whirlpool soaking tub, double vanity, and tile flooring. Hardwood floors run throughout much of the home, while a second pellet stove adds warmth to the inviting living room. A bonus room off the kitchen is perfect for a home office or flex space. Relax in the screened 3-season porch overlooking the peaceful backyard or unwind in the outdoor jacuzzi. Additional highlights include an oversized 2-car garage, generator hookup, solar panels, private water, and a beautifully landscaped yard.
    11 days
    |
    2,625
    |
    226
    |

    Likely to sell faster than

    Zillow last checked:

    Listing updated:

    Listed by:

    Matthew Straight 978-799-3560,

    Coldwell Banker Realty - Leominster 978-840-4014

    Source: MLS PIN,MLS#: 73545267

    Loading...

      Facts & features

      Interior

      Bedrooms & bathrooms
      • Bedrooms: 4
      • Bathrooms: 2
      • Full bathrooms: 2
      Primary bedroom
      • Features: Bathroom - Full, Closet, Flooring - Hardwood
      • Level: First
      • Area: 116.55
      • Dimensions: 10.5 x 11.1
      Bedroom 2
      • Features: Closet, Flooring - Hardwood
      • Level: Second
      • Area: 261.28
      • Dimensions: 14.2 x 18.4
      Bedroom 3
      • Features: Closet, Flooring - Hardwood
      • Level: Second
      • Area: 142.55
      • Dimensions: 10.11 x 14.1
      Bedroom 4
      • Features: Closet, Flooring - Hardwood
      • Level: First
      • Area: 113.23
      • Dimensions: 10.11 x 11.2
      Primary bathroom
      • Features: Yes
      Bathroom 1
      • Features: Bathroom - Full, Bathroom - Double Vanity/Sink, Bathroom - Tiled With Tub & Shower, Flooring - Stone/Ceramic Tile, Countertops - Upgraded
      • Level: First
      • Area: 131.76
      • Dimensions: 12.2 x 10.8
      Bathroom 2
      • Features: Bathroom - Full, Bathroom - With Tub & Shower, Closet, Flooring - Stone/Ceramic Tile
      • Level: First
      • Area: 44.53
      • Dimensions: 6.1 x 7.3
      Dining room
      • Features: Flooring - Hardwood
      • Level: First
      • Area: 102.34
      • Dimensions: 11.9 x 8.6
      Family room
      • Features: Bathroom - Full, Wood / Coal / Pellet Stove, Cathedral Ceiling(s), Beamed Ceilings, Flooring - Laminate, Wet Bar, Deck - Exterior, Open Floorplan, Recessed Lighting
      • Level: Main,First
      • Area: 808.85
      • Dimensions: 35 x 23.11
      Kitchen
      • Features: Ceiling Fan(s), Flooring - Stone/Ceramic Tile
      • Level: First
      • Area: 146.41
      • Dimensions: 12.1 x 12.1
      Living room
      • Features: Wood / Coal / Pellet Stove, Flooring - Hardwood
      • Level: First
      • Area: 240.38
      • Dimensions: 23.8 x 10.1
      Heating
      • Forced Air, Oil
      Cooling
      • Window Unit(s)
      Appliances
      • Included: Water Heater, Range, Refrigerator, Washer, Dryer
      • Laundry: Flooring - Stone/Ceramic Tile, First Floor, Washer Hookup
      Features
      • Flooring: Laminate, Hardwood
      • Doors: Insulated Doors
      • Windows: Insulated Windows
      • Basement: Full,Partially Finished
      • Number of fireplaces: 1
      Interior area
      • Total structure area: 2,513
      • Total interior livable area: 2,513 sqft
      • Finished area above ground: 2,513

      Property

      Parking
      • Total spaces: 6
      • Parking features: Attached, Under, Storage, Workshop in Garage, Off Street, Paved
      • Attached garage spaces: 2
      • Uncovered spaces: 4
      Accessibility
      • Accessibility features: No
      Features
      • Patio & porch: Deck
      • Exterior features: Deck
      • Frontage length: 125.00
      Lot
      • Size: 1 Acres
      • Features: Wooded, Level
      Details
      • Parcel number: M:0047 B:0005 L:0000,1597309
      • Zoning: O

      Construction

      Type & style
      • Home type: SingleFamily
      • Architectural style: Cape
      • Property subtype: Single Family Residence
      Materials
      • Frame
      • Foundation: Concrete Perimeter
      • Roof: Shingle
      Condition
      • Year built: 1949

      Utilities & green energy

      • Electric: Circuit Breakers
      • Sewer: Private Sewer
      • Water: Private
      • Utilities for property: for Electric Range, Washer Hookup

      Community & HOA

      Community
      • Features: Walk/Jog Trails, Conservation Area
      HOA
      • Has HOA: No
      Location
      • Region: Lunenburg

      Financial & listing details

      • Price per square foot: $231/sqft
      • Tax assessed value: $493,600
      • Annual tax amount: $7,103
      • Date on market: 7/6/2026
      • Listing terms: Contract

        Estimated market value

        $575,400

        $547,000 - $604,000

        $3,002/mo

        Price history

        DateEventPrice
        7/6/2026Listed for sale$579,900+71.1%$231/sqft
        Source: MLS PIN #73545267 Report a problem
        9/29/2017Sold$339,000-0.3%$135/sqft
        Source: Public Record Report a problem
        8/12/2017Pending sale$339,900$135/sqft
        Source: Straight Real Estate Solutions, LLC #72192400 Report a problem
        8/8/2017Price change$339,900-2.9%$135/sqft
        Source: Straight Real Estate Solutions, LLC #72192400 Report a problem
        7/4/2017Listed for sale$349,900+57.3%$139/sqft
        Source: Straight Real Estate Solutions, LLC #72192400 Report a problem
        1/28/2013Sold$222,500-3.2%$89/sqft
        Source: Public Record Report a problem
        10/24/2012Price change$229,900-2.2%$91/sqft
        Source: Aberman Associates, Inc. #71382257 Report a problem
        8/9/2012Price change$235,000-2%$94/sqft
        Source: Aberman Associates, Inc. #71382257 Report a problem
        6/6/2012Price change$239,900-4%$95/sqft
        Source: Aberman Associates, Inc. #71382257 Report a problem
        5/15/2012Listed for sale$249,900+706.1%$99/sqft
        Source: Aberman Associates, Inc. #71382257 Report a problem
        4/17/1987Sold$31,000$12/sqft
        Source: Public Record Report a problem

        Public tax history

        YearProperty taxesTax assessment
        2025$6,746 +3%$469,800 +1.1%
        2024$6,549 +0.2%$464,500 +3.9%
        2023$6,534 +8.8%$446,900 +28%
        2022$6,003 -0.4%$349,200 +5%
        2021$6,029 $332,700
        2020$6,029 +2.4%$332,700 +5.6%
        2019$5,888 +5.9%$315,200 +11.7%
        2018$5,561 +7%$282,300 +8.5%
        2017$5,199 +18.2%$260,200 +16.1%
        2016$4,397 +12.3%$224,200 +4.9%
        2015$3,917 +4.5%$213,800 +2.6%
        2014$3,747 +1.4%$208,300 -2.4%
        2013$3,694 +2.1%$213,500 -0.7%
        2012$3,618 +2.5%$215,000 -1.6%
        2011$3,531 +1.2%$218,500 -11.1%
        2010$3,489 -3.5%$245,700 -11.4%
        2009$3,616 -1.9%$277,300 -8%
        2008$3,687 +0.2%$301,500 -0.6%
        2007$3,680 -5.3%$303,400 -3.1%
        2006$3,884 +17.9%$313,000 +26.7%
        2005$3,295 +4%$247,000 +10.7%
        2004$3,169 +13.8%$223,200 +5.1%
        2003$2,785 +6.3%$212,300 +29.2%
        2001$2,621 +4.4%$164,300 +8.7%
        2000$2,511 +29.2%$151,100 +24.6%
        1995$1,944 $121,300
        Find assessor info on the county website

        Monthly payment

        Est. payment

        Payment breakdown

        Explore the cost of this home by adjusting the details. Changes won't be saved.
        All calculations are estimates and provided by Zillow, Inc. for informational purposes only. Actual amounts may vary.
        HOA fees may include property taxes on listings classified as Co-Ops. Contact the listing agent and/or owner for fee details.
        Mortgage interest rates are dependent on a number of factors, including credit score, down payment, and repayment length. Interest rate data provided by Zillow Group Marketplace, Inc. as of 1/1/1970 from various mortgage lenders with which we have lead or other similar arrangements; the Estimated Payment is an average of those rates.
        See how much you could borrow to make a competitive offer.

        Climate risks

        Neighborhood: 01462

        Getting around

        5 / 100
        Car-Dependent
        23 / 100
        Somewhat Bikeable

        Nearby schools

        GreatSchools rating

        A local agent can set up tours, give advice and negotiate with sellers.

        Browse local experts

        Similar homes