
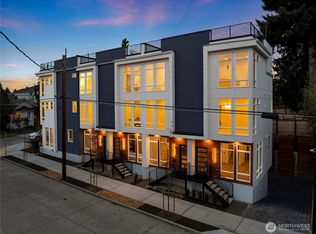
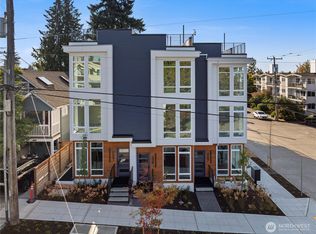
UNHEARD OF RATE as low as 3.25%* — Move-In Ready New Construction! Nestled in a quiet residential neighborhood, this stunning modern home offers refined design, thoughtful flow & EV-READY PARKING INCLUDED! A bold architectural façade makes a striking first impression, while inside you’ll find an open-concept living and kitchen space anchored by a beautiful wood slat accent wall that adds warmth and architectural character. The chef-inspired kitchen is appointed w/premium SS appliances, quartz countertops, custom cabinetry with under-lighting, designer hardware, and a built-in appliance garage. The second level features a spacious bedroom and full bath: ideal for guests, flex space or a dedicated home office. The top-floor primary suite lives like a private retreat, complete w/spa-style bath & heated floors. Enjoy peaceful outdoor living on the rooftop deck finished w/premium, low-maintenance Trex decking—highly durable and built to last! Ideally located near Green Lake, Parks, Golden Gardens, Ballard shopping and dining, transit, and scenic trails. This is prime location. A rare opportunity with exceptional financing. Don’t miss it! *terms apply.
Sold
Listed by: Real Property Associates
Bought with: Windermere Real Estate Co.
$650,000
361 NW 76th Street, Seattle, WA 98117
2beds
1,041sqft
Single Family Residence
Built in 2026
492.23 Square Feet Lot
$648,300 Zestimate®
$624/sqft
$3,151 Estimated rent
Home value
$648,300
$603,000 - $700,000
$3,151/mo
Zestimate® history
Loading...
Owner options
List your home for rent
$3,151/mo
Rent Zestimate®
Find your next renter with Zillow Rental Manager. Plus, with online applications, you can quickly screen prospective tenants – for free.
Learn more$3,151/mo
Rent Zestimate®
Refinance and save
$3,899/mo
Est. payment
Refinancing to a lower rate could help reduce your monthly payments and save thousands over the life of the loan.
See today's rates$3,899/mo
Est. payment
Explore your selling options
Work with a Zillow partner agent
Leverage their expertise and Zillow's premium Showcase listings to get your home seen by more buyers.
Get startedList with your own agent
Get your home in front of millions of buyers by listing it on Zillow.
Learn how to do itSell it yourself
Take full control of how buyers see your home on Zillow by listing For Sale by Owner (FSBO).
List your homeWhat's special
Zillow last checked:
Listing updated:
Listed by:
Grecia Thomas,
Real Property Associates,
Julie Elli,
Real Property Associates
Bought with:
Susan S. Bethke, 38343
Windermere Real Estate Co.
John Bethke jr, 24019813
Windermere Real Estate Co.
Source: NWMLS as distributed by MLS GRID,MLS#: 2454174
Facts & features
Interior
Bedrooms & bathrooms
- Bedrooms: 2
- Bathrooms: 2
- Full bathrooms: 1
- 3/4 bathrooms: 1
Entry hall
- Level: Main
Kitchen with eating space
- Level: Main
Living room
- Level: Main
Heating
- Ductless, Heat Pump, Electric
Cooling
- Ductless
Appliances
- Included: Dishwasher, Disposal, Dryer, Refrigerator, Stove(s)/Range(s), Washer, Dishwasher(s), Dryer(s), Garbage Disposal, Refrigerator(s), Washer(s)
Features
- Bath Off Primary, High Tech Cabling
- Flooring: Ceramic Tile, Vinyl Plank, Carpet
- Windows: Dbl Pane/Storm Window
- Has fireplace: No
Interior area
- Total structure area: 1,041
- Total interior livable area: 1,041 sqft
Property
Parking
- Total spaces: 1
- Parking features: Off Street
- Uncovered spaces: 1
Features
- Levels: Multi/Split
- Entry location: Main
- Patio & porch: Bath Off Primary, Dbl Pane/Storm Window, High Tech Cabling
- Has view: Yes
- View description: Territorial
Lot
- Size: 492.23 sqft
- Features: Curbs, Paved, Sidewalk, Rooftop Deck
- Topography: Level
Details
- Parcel number: 7519000126
- Special conditions: Standard
Construction
Type & style
- Home type: SingleFamily
- Architectural style: Townhouse
- Property subtype: Single Family Residence
Materials
- Cement Planked, Wood Siding, Cement Plank
- Foundation: Slab
- Roof: See Remarks
Condition
- Very Good
- New construction: Yes
- Year built: 2026
- Major remodel year: 2026
Details
- Builder name: Alkistevenson LLC
Utilities & green energy
- Electric: Company: SCL
- Sewer: Sewer Connected, Company: SPU
- Water: Public, Company: SPU
Green energy
- Green verification: Other
Community & neighborhood
Location
- Region: Seattle
- Subdivision: Ballard
Other
Other facts
- Listing terms: Conventional,FHA,VA Loan
- Cumulative days on market: 8 days
Price history
| Date | Event | Price |
|---|---|---|
| 3/11/2026 | Sold | $650,000$624/sqft |
Source:  NWMLS as distributed by MLS GRID #2454174 Report a problem NWMLS as distributed by MLS GRID #2454174 Report a problem | ||
| 2/13/2026 | Pending sale | $650,000$624/sqft |
Source: NWMLS as distributed by MLS GRID #2454174 Report a problem | ||
| 2/6/2026 | Price change | $650,000-1.4%$624/sqft |
Source: NWMLS as distributed by MLS GRID #2454174 Report a problem | ||
| 11/12/2025 | Listed for sale | $659,000$633/sqft |
Source: NWMLS as distributed by MLS GRID #2454174 Report a problem | ||
Public tax history
Tax history is unavailable.
Neighborhood: Greenwood
Nearby schools
GreatSchools rating
- 9/10Greenwood Elementary SchoolGrades: PK-5Distance: 0.3 mi
- 9/10Robert Eagle Staff Middle SchoolGrades: 6-8Distance: 1.4 mi
- 10/10Ballard High SchoolGrades: 9-12Distance: 0.8 mi
Get a cash offer in 3 minutes
Find out how much your home could sell for in as little as 3 minutes with a no-obligation cash offer.
Estimated market value
$648,300
Get a cash offer in 3 minutes
Find out how much your home could sell for in as little as 3 minutes with a no-obligation cash offer.
Estimated market value
$648,300
- Washington
- King County
- Seattle
- 98117
- Greenwood
- 361 NW 76th Street