Skip main navigation
Sold for $830,000
  • $830,000

    361 Rainey Rd, Swedesboro, NJ 08085

    4beds
    3,450sqft
    Single Family Residence
    Built in 2001
    2.01 Acres Lot
    $830,300 Zestimate®
    $241/sqft
    $4,754 Estimated rent

    Home value

    $830,300

    $772,000 - $897,000

    $4,754/mo

    Zestimate® history
    Loading
    Loading...

    Owner options

    List your home for rent

    $4,754/mo

    Rent Zestimate®

    Find your next renter with Zillow Rental Manager. Plus, with online applications, you can quickly screen prospective tenants – for free.

    Learn more

    $4,754/mo

    Rent Zestimate®

    Refinance and save

    $5,991/mo

    Est. payment

    Refinancing to a lower rate could help reduce your monthly payments and save thousands over the life of the loan.

    See today's rates

    $5,991/mo

    Est. payment

    Explore your selling options

    Work with a Zillow partner agent

    Leverage their expertise and Zillow's premium Showcase listings to get your home seen by more buyers.

    Get started

    List with your own agent

    Get your home in front of millions of buyers by listing it on Zillow.

    Learn how to do it

    Sell it yourself

    Take full control of how buyers see your home on Zillow by listing For Sale by Owner (FSBO).

    List your home

    What's special

    Inground poolAsphalt drivewayCentral hvacLarge islandFormal dining areaFirst-floor laundry roomOpen-concept floor plan
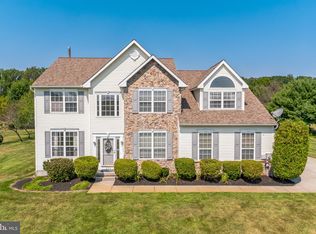
    Seller is offering $15 k towards closing costs. Welcome to your dream home! 4-Bedroom, 2 1/2 bath home with Inground Pool & 2-Car Garage – 3450 Sq Ft of Spacious Living upstairs This does not included your finished basement A huge generous size room off to the side of the property that if permitted, could be converted to an in-law suite or just an amazing room for large families/functions. Welcome to your dream home! This beautifully maintained single-family residence offers 3,450 square feet of thoughtfully designed living space. Nestled in a quiet, family-friendly neighborhood, this property boasts a perfect blend of comfort, elegance, and functionality. Step inside to find an open-concept floor plan featuring a spacious living room with large windows that flood the space with natural light, a formal dining area, and a cozy family room with a fireplace—ideal for gatherings. The kitchen is a chef’s delight, complete with stainless steel appliances, gorgeous countertops, an large island, and all replace in 2024-2025 Upstairs, the primary suite is a true retreat with a generous walk-in closet and a spa-like en suite bathroom, featuring a soaking tub, dual vanities, and a separate shower. A large sitting room as well that could be used as your office. Three additional bedrooms provide ample space for family, guests, or a home office. Step outside to your private backyard oasis, where you'll find a gorgeous inground pool, perfect for relaxing or entertaining during the warmer months. The patio area is ideal for grilling and outdoor dining, while the yard offers space for gardening or play. Additional highlights include: A spacious 2-car garage First-floor laundry room Engineered hardwood floors that were installed last year that can be sanded and restrained if needed Central HVAC, pool patio,, asphalt driveway, water treatment system, well expansion tank, all installed 2024-2025. Roof is 2 years old *sauna in basement-not working Property line goes beyond the back fence. Don't miss the opportunity to make this exceptional home your own. Schedule a showing today! June 2026 Settlement. Please give as much notice as possible. Ty

    Zillow last checked:

    Listing updated:

    Listed by:

    Michele Delaney 856-217-1885,

    Daniel R. White Realtor, LLC

    Bought with:

    Carmela Cetkowski, 1754982

    EXP Realty, LLC

    Source: Bright MLS,MLS#: NJGL2067344MLS Logo

    Facts & features

    Interior

    Bedrooms & bathrooms
    • Bedrooms: 4
    • Bathrooms: 3
    • Full bathrooms: 2
    • 1/2 bathrooms: 1
    • Main level bathrooms: 1
    Basement
    • Area: 0
    Heating
    • Forced Air, Natural Gas
    Cooling
    • Central Air, Electric
    Appliances
    • Included: Dryer, Microwave, Washer, Electric Water Heater
    • Laundry: Main Level
    Features
    • Bathroom - Walk-In Shower, Ceiling Fan(s), Crown Molding, Dining Area, Formal/Separate Dining Room, Eat-in Kitchen, Pantry, Walk-In Closet(s)
    • Flooring: Ceramic Tile, Engineered Wood, Carpet
    • Basement: Finished
    • Number of fireplaces: 1
    Interior area
    • Total structure area: 3,450
    • Total interior livable area: 3,450 sqft
    • Finished area above ground: 3,450
    • Finished area below ground: 0

    Property

    Parking
    • Total spaces: 2
    • Parking features: Garage Faces Front, Attached, Driveway, Off Street, On Street
    • Attached garage spaces: 2
    • Has uncovered spaces: Yes
    Accessibility
    • Accessibility features: 2+ Access Exits
    Features
    • Levels: Two
    • Stories: 2
    • Exterior features: Lawn Sprinkler
    • Has private pool: Yes
    • Pool features: In Ground, Private
    • Fencing: Vinyl
    Lot
    • Size: 2.01 Acres
    • Features: Backs to Trees
    Details
    • Additional structures: Above Grade, Below Grade
    • Parcel number: 240002600003 08
    • Zoning: SFD
    • Special conditions: Standard

    Construction

    Type & style
    • Home type: SingleFamily
    • Architectural style: Contemporary
    • Property subtype: Single Family Residence
    Materials
    • Frame
    • Foundation: Block
    Condition
    • Very Good
    • New construction: No
    • Year built: 2001

    Utilities & green energy

    • Sewer: On Site Septic
    • Water: Well

    Community & HOA

    Community
    • Subdivision: The Glen At Oldman
    HOA
    • Has HOA: No
    Location
    • Region: Swedesboro
    • Municipality: WOOLWICH TWP

    Financial & listing details

    • Price per square foot: $241/sqft
    • Tax assessed value: $477,900
    • Annual tax amount: $16,138
    • Date on market: 12/8/2025
    • Listing agreement: Exclusive Right To Sell
    • Inclusions: Washer Dryer Fridge All As Is Condition
    • Ownership: Fee Simple

    Price history

    DateEventPrice
    6/22/2026Sold$830,000-0.6%$241/sqft
    Source: Bright MLS #NJGL2067344 Report a problem
    4/5/2026Pending sale$835,000$242/sqft
    Source: Bright MLS #NJGL2067344 Report a problem
    3/4/2026Price change$835,000-1.8%$242/sqft
    Source: Bright MLS #NJGL2067344 Report a problem
    12/12/2025Listed for sale$850,000$246/sqft
    Source: Bright MLS #NJGL2067344 Report a problem
    6/27/2025Listing removed$850,000$246/sqft
    Source: Bright MLS #NJGL2056476 Report a problem
    6/19/2025Listed for sale$850,000+14.1%$246/sqft
    Source: Bright MLS #NJGL2056476 Report a problem
    4/26/2024Sold$744,900+83.9%$216/sqft
    Source: Bright MLS #NJGL2039496 Report a problem
    1/23/2020Listing removed--
    Source: Auction.com Report a problem
    1/16/2020Price change--
    Source: Auction.com Report a problem
    7/11/2019Price change$405,000+24.6%$117/sqft
    Source: RE/MAX Connection-Marlton #NJGL213372 Report a problem
    4/15/2019Pending sale$325,000$94/sqft
    Source: RE/MAX Connection-Marlton #NJGL213372 Report a problem
    3/5/2019Price change$325,000-13.3%$94/sqft
    Source: RE/MAX Connection-Haddonfield #NJGL213372 Report a problem
    2/15/2019Price change$375,000-11.8%$109/sqft
    Source: RE/MAX Connection-Haddonfield #NJGL213372 Report a problem
    2/1/2019Listed for sale$425,000+97.8%$123/sqft
    Source: RE/MAX CONNECTION #NJGL213372 Report a problem
    4/30/2001Sold$214,900+88.5%$62/sqft
    Source: Public Record Report a problem
    10/14/1999Sold$114,000$33/sqft
    Source: Public Record Report a problem

    Public tax history

    YearProperty taxesTax assessment
    2025$16,048 $477,900
    2024$16,048 +9.6%$477,900 +7.6%
    2023$14,648 -2%$444,000
    2022$14,949 -2%$444,000
    2021$15,256 +0.8%$444,000
    2020$15,140 +0.4%$444,000 +10.1%
    2019$15,080 $403,100
    2018$15,080 +3%$403,100
    2017$14,641 +2.3%$403,100
    2016$14,306 +5.2%$403,100
    2015$13,593 +4.1%$403,100
    2014$13,060 +11%$403,100
    2013$11,763 $403,100
    Find assessor info on the county website

    Neighborhood: 08085

    Nearby schools

    GreatSchools rating
    Schools provided by the listing agent
    • District: Swedesboro-woolwich Public Schools

    Source: Bright MLS. This data may not be complete. We recommend contacting the local school district to confirm school assignments for this home.

    Get a cash offer in 3 minutes
    Find out how much your home could sell for in as little as 3 minutes with a no-obligation cash offer.
    Estimated market value
    $830,300
    Get a cash offer in 3 minutes
    Find out how much your home could sell for in as little as 3 minutes with a no-obligation cash offer.
    Estimated market value
    $830,300