361 Rice St S, Hendrum, MN
Incredible opportunity on two full city lots! This character-filled 3-bedroom, 1-bath home offers spacious indoor living and exceptional outdoor features. Enjoy a front porch, efficient wood pellet heating, and a fully privacy-fenced yard.
The standalone 2-stall garage is fully equipped with both heat and air conditioning, making it perfect for year-round projects, storage, or a workshop.
Owner does have repairs scheduled prior to renting/selling
Owner Details & Terms:
Seller is currently completing pre-closing repairs.
Flexible financing terms: Open to Contract for Deed for qualified buyers.
Potentially open to a 12-month rental agreement.
Contact today for complete details or to schedule a walk-through!
For sale by owner
$150,000
361 Rice St S, Hendrum, MN 56550
3beds
0baths
1,076sqft
SingleFamily
Built in 1914
0.41 Acres Lot
$-- Zestimate®
$139/sqft
$-- HOA
What's special
Fully privacy-fenced yardFront porchSpacious indoor livingEfficient wood pellet heating
- 24 days
- 279
- 3
Listed by:
Property Owner (218) 443-3815
Facts & features
Interior
Bedrooms & bathrooms
- Bedrooms: 3
- Bathrooms: 0.75
- Full bathrooms: 1
Heating
- Baseboard, Electric
Appliances
- Included: Microwave, Refrigerator, Washer
Features
- Flooring: Hardwood
- Has fireplace: No
Interior area
- Total interior livable area: 1,076 sqft
Property
Parking
- Total spaces: 2
- Parking features: Garage - Detached
Features
- Exterior features: Wood
Lot
- Size: 0.41 Acres
Details
- Parcel number: 294425000
Construction
Type & style
- Home type: SingleFamily
Condition
- New construction: No
- Year built: 1914
Community & HOA
Location
- Region: Hendrum
Financial & listing details
- Price per square foot: $139/sqft
- Tax assessed value: $75,600
- Annual tax amount: $1,086
- Date on market: 10/26/2026
- Inclusions: Floor Covering, Microwave, Refrigerator, Electric Range, Washer
Estimated market value
Not available
Estimated sales range
Not available
$1,354/mo
Price history
| Date | Event | Price |
|---|---|---|
| 10/26/2026 | Listed for sale | $150,000+115.8%$139/sqft |
Source: Owner Report a problem | ||
| 1/1/2021 | Listed for sale | $69,500+6.9%$65/sqft |
Source: Hatch Realty #21-1 Report a problem | ||
| 2/22/2011 | Sold | $65,000$60/sqft |
Source: Agent Provided Report a problem | ||
Public tax history
| Year | Property taxes | Tax assessment |
|---|---|---|
| 2025 | $1,086 +2.1% | $75,600 -1.2% |
| 2024 | $1,064 +5.8% | $76,500 -3.5% |
| 2023 | $1,006 -10.3% | $79,300 +6.2% |
| 2022 | $1,122 -2.1% | $74,700 +20.1% |
| 2021 | $1,146 -3.2% | $62,200 |
| 2020 | $1,184 -4.8% | $62,200 +3.5% |
| 2018 | $1,244 -49.1% | $60,100 |
| 2017 | $2,444 | -- |
| 2016 | -- | -- |
| 2015 | -- | -- |
| 2014 | -- | -- |
| 2013 | -- | -- |
| 2012 | -- | -- |
| 2011 | -- | -- |
| 2010 | -- | -- |
Find assessor info on the county website
Monthly payment
Est. payment
Payment breakdown
Explore the cost of this home by adjusting the details. Changes won't be saved.Climate risks
Neighborhood: 56550
Nearby schools

Similar homes
- $150,0003 bd1 ba1.2k sqft135 1st St W, Halstad, MN 56548For Sale
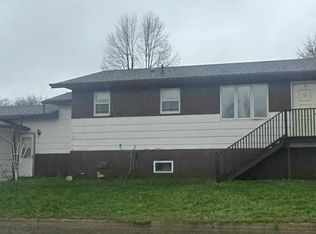
 MLS ID #7171924, Shelley Gordon, RE/MAX Advantage Plus. NorthstarMLS as distributed by MLS GRID
- $151,0002 bd1 ba1.3k sqft325 3rd Ave W, Halstad, MN 56548For Sale
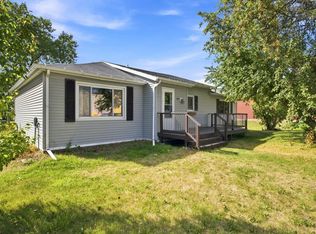 MLS ID #7138308, Brady Good, Beyond Realty. NorthstarMLS as distributed by MLS GRID
- $175,0002 bd1 ba1k sqft216 1st Ave E, Halstad, MN 56548For Sale
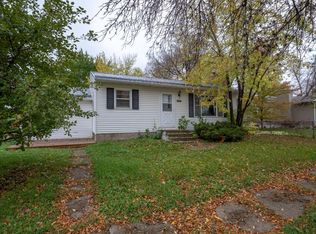 MLS ID #7160599, Kristi Melting, Home Crown Realty LLC. NorthstarMLS as distributed by MLS GRID
- $80,0004 bd2 ba1.4k sqft504 2nd Ave E, Ada, MN 56510For Sale
 MLS ID #7173408, Shelley Gordon, RE/MAX Advantage Plus. NorthstarMLS as distributed by MLS GRID
- $109,9002 bd2 ba1k sqft205 2nd St, Shelly, MN 56581For SaleMLS ID #7147876, Eric B Smart, Home Crown Realty LLC. NorthstarMLS as distributed by MLS GRID
- $90,0002 bd2 ba1.5k sqft204 6th St E, Ada, MN 56510For SaleMLS ID #7170357, Christopher Leigh, Vision Realty. NorthstarMLS as distributed by MLS GRID
- $84,9002 bd1 ba1.3k sqft333 NE 3rd Ave S #S, Ada, MN 56510For SaleMLS ID #7141216, Eric B Smart, Home Crown Realty LLC. NorthstarMLS as distributed by MLS GRID
