COMING SOON – THIS PROPERTY NOT AVAILABLE FOR SHOWINGS. Location, location, location! Check out this 3+ bed, 3 bath home close to schools, parks, golf course, & more! This solid split foyer home has been loved & lived in by the same family for 48 years. Good bones & lots of living space on a large lot. With a little updating you can make this your home-sweet-home. Or, if you like "vintage" no updates required! Main level has 3 bedrooms & features a primary bedroom w/ attached 3/4 bath plus 2nd full bath, kitchen, living room w/ wood burning fireplace, & an informal dining room. There's a patio door to the back yard w/ TWO decks. Lower level has a massive family room, laundry, 3/4 bath, room used as a bedroom/office (the window is just slightly higher than legal egress height), & an additional large space that could be used for hobbies, workouts, storage, or whatever you desire. The 2-stall garage is at ground level with a service door to the backyard as well. Come & get it! AMA
Coming soon 10/15
$314,900
361 Shannon Rd, Seward, NE 68434
3beds
2,363sqft
Single Family Residence
Built in 1978
0.27 Acres Lot
$311,000 Zestimate®
$133/sqft
$-- HOA
What's special
- 1 day
- 391
- 12
Zillow last checked:
Listing updated:
Listed by:
Kimberly Garringer 402-429-5528,
Nebraska Realty,
Victoria Keck 402-730-4878,
Nebraska Realty
Source: GPRMLS,MLS#: 22627951
Facts & features
Interior
Bedrooms & bathrooms
- Bedrooms: 3
- Bathrooms: 3
- Full bathrooms: 1
- 3/4 bathrooms: 2
- Main level bathrooms: 2
Primary bedroom
- Level: Main
- Area: 156
- Dimensions: 13 x 12
Bedroom 2
- Level: Main
- Area: 120
- Dimensions: 12 x 10
Bedroom 3
- Level: Main
- Area: 110
- Dimensions: 11 x 10
Primary bathroom
- Features: 3/4
Family room
- Level: Basement
- Area: 468
- Dimensions: 36 x 13
Kitchen
- Level: Main
- Area: 63
- Dimensions: 9 x 7
Living room
- Level: Main
- Area: 315
- Dimensions: 21 x 15
Basement
- Area: 1232
Office
- Level: Basement
- Area: 143
- Dimensions: 13 x 11
Heating
- Natural Gas, Forced Air
Cooling
- Central Air
Appliances
- Included: Range, Refrigerator, Dishwasher, Disposal, Microwave
Features
- Exercise Room, Ceiling Fan(s)
- Flooring: Carpet
- Windows: LL Daylight Windows
- Basement: Daylight,Other Window
- Number of fireplaces: 1
- Fireplace features: Wood Burning
Interior area
- Total structure area: 2,363
- Total interior livable area: 2,363 sqft
- Finished area above ground: 1,254
- Finished area below ground: 1,109
Property
Parking
- Total spaces: 2
- Parking features: Garage - Attached
- Attached garage spaces: 2
Features
- Levels: Split Entry
- Patio & porch: Patio, Deck
- Fencing: Chain Link,Wood,Partial
Lot
- Size: 0.27 Acres
- Dimensions: 55 x 140 x 70 x 58 x 146
- Features: Over 1/4 up to 1/2 Acre, City Lot
Details
- Additional structures: Shed(s)
- Parcel number: 800091019
Construction
Type & style
- Home type: SingleFamily
- Property subtype: Single Family Residence
Materials
- Wood Siding, Brick/Other
- Foundation: Concrete Perimeter
- Roof: Composition
Condition
- Not New and NOT a Model
- New construction: No
- Year built: 1978
Utilities & green energy
- Sewer: Public Sewer
- Water: Public
- Utilities for property: Cable Available, Electricity Available, Natural Gas Available, Water Available, Sewer Available, Phone Available
Community & HOA
Community
- Subdivision: Petersen's Subdivision of Beck's Addition
HOA
- Has HOA: No
Location
- Region: Seward
Financial & listing details
- Price per square foot: $133/sqft
- Tax assessed value: $259,341
- Annual tax amount: $3,581
- Date on market: 10/15/2026
- Listing terms: Conventional,Cash
- Ownership: Fee Simple
- Electric utility on property: Yes
Estimated market value
$311,000
$286,000 - $333,000
$1,765/mo
Price history
Price history is unavailable.
Public tax history
| Year | Property taxes | Tax assessment |
|---|---|---|
| 2025 | -- | $259,341 +2.9% |
| 2024 | -- | $252,141 +8.7% |
| 2023 | $3,375 +0.7% | $232,060 +11.4% |
| 2022 | $3,353 +8.9% | $208,343 +10% |
| 2021 | $3,080 -7% | $189,369 |
| 2020 | $3,314 +10.9% | $189,369 +7.7% |
| 2018 | $2,987 +12% | $175,810 -2.3% |
| 2017 | $2,667 +5.6% | $179,934 +15.7% |
| 2016 | $2,526 | $155,584 |
| 2015 | $2,526 -1.5% | $155,584 +9.3% |
| 2013 | $2,565 -7.1% | $142,310 |
| 2012 | $2,761 -2.6% | $142,310 |
| 2011 | $2,834 +0.8% | $142,310 |
| 2010 | $2,813 | $142,310 |
| 2009 | -- | $142,310 |
Find assessor info on the county website
Monthly payment
Est. payment
Payment breakdown
Explore the cost of this home by adjusting the details. Changes won't be saved.Climate risks
Neighborhood: 68434
Nearby schools
Schools provided by the listing agent
- Elementary: Seward
- Middle: Seward
- High: Seward
- District: Seward
Source: GPRMLS. This data may not be complete. We recommend contacting the local school district to confirm school assignments for this home.
Similar homes
- $335,0003 bd3 ba1.6k sqft1453 N Columbia Ave, Seward, NE 68434For Sale
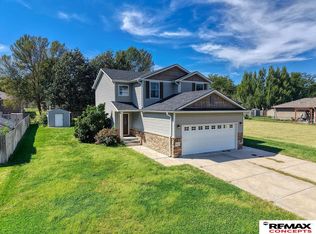
 MLS ID #22626472, Kristen Reimers, REMAX Concepts. GPRMLS
 - $399,9004 bd3 ba1.2k sqft732 Cory Dr, Seward, NE 68434For Sale
 MLS ID #22627175, Denny Wullenwaber, Coldwell Banker NHS R E. GPRMLS
 - $274,9003 bd2 ba2.4k sqft445 N 1st St, Seward, NE 68434For Sale
 MLS ID #22618889, Randy Ralston, Nebraska Realty. GPRMLS
 - $220,0003 bd2 ba1.3k sqft220 E Northern Heights Dr, Seward, NE 68434For Sale
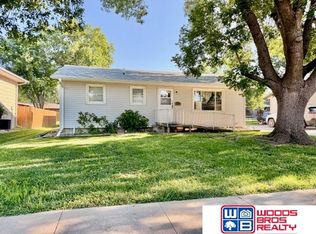 MLS ID #22620082, Kelby Nitz, Woods Bros Realty. GPRMLS
 - $229,5003 bd2 ba1.8k sqft334 E Roberts St, Seward, NE 68434For SaleMLS ID #22625515, Shelly Nitz, Woods Bros Realty. GPRMLS
- $159,9503 bd2 ba1.3k sqft707 N 6th St, Seward, NE 68434For SaleMLS ID #22618465, Terrie Geer, Location Real Estate. GPRMLS
- $275,0002 bd1 ba1.4k sqft1269 182nd Rd, Seward, NE 68434For SaleMLS ID #22627351, Laura Bonta, Woods Bros Realty. GPRMLS
