The Bayberry is a to-be-built home in Creekwood Village, a new neighborhood conveniently located near I-64, shopping, and everyday essentials. This home is not yet under construction, which gives buyers the opportunity to choose structural options and interior finishes. The estimated build time is 6 to 8 months. The main level includes an open layout with 9-foot ceilings, a spacious kitchen island, and a bright family room. The primary bedroom is on the main floor and set apart for privacy. A stepless-entry two-car garage connects to the laundry area, and wider hallways offer more space throughout the main level. Upstairs, the loft offers a flexible area for relaxing, working, or hosting guests. Two more bedrooms with walk-in closets, a shared bath, and a small pocket office provide even more room to spread out. Photos are of a similar home and may show upgrades not included in the base price.
Closed
$500,070
361 Springdale Rd, Waynesboro, VA 22980
3beds
2,222sqft
Townhouse, Duplex, Multi Family, Farm, Single Family Residence
Built in 2026
4,356 Square Feet Lot
$-- Zestimate®
$225/sqft
$-- Estimated rent
Home value
Not available
Estimated sales range
Not available
Not available
Zestimate® history
Owner options
List your home for rent
Find your next renter with Zillow Rental Manager. Plus, with online applications, you can quickly screen prospective tenants – for free.
Refinance and save
$3,191/mo
Est. payment
Refinancing to a lower rate could help reduce your monthly payments and save thousands over the life of the loan.
$3,191/mo
Est. payment
Explore your selling options
Work with a Zillow partner agent
Leverage their expertise and Zillow's premium Showcase listings to get your home seen by more buyers.
Get startedList with your own agent
Get your home in front of millions of buyers by listing it on Zillow.
Learn how to do itSell it yourself
Take full control of how buyers see your home on Zillow by listing For Sale by Owner (FSBO).
List your homeWhat's special
Zillow last checked:
Listing updated:
Listed by:
AMANDA KATE LEMON 434-466-4100,
NEST REALTY GROUP,
NICK BECKER 434-242-6000,
NEST REALTY GROUP
Bought with:
Unrepresented Buyer
UnrepresentedBuyer
Source: CAAR,MLS#: 671727 Originating MLS: Charlottesville Area Association of Realtors
Originating MLS: Charlottesville Area Association of RealtorsFacts & features
Interior
Bedrooms & bathrooms
- Bedrooms: 3
- Bathrooms: 3
- Full bathrooms: 2
- 1/2 bathrooms: 1
- Main level bathrooms: 2
- Main level bedrooms: 1
Rooms
- Room types: Bathroom, Bedroom, Dining Room, Family Room, Full Bath, Foyer, Half Bath, Kitchen, Laundry, Loft, Primary Bathroom, Primary Bedroom, Office, Utility Room
Primary bedroom
- Level: First
Bedroom
- Level: Second
Primary bathroom
- Level: First
Bathroom
- Level: Second
Dining room
- Level: First
Family room
- Level: First
Foyer
- Level: First
Half bath
- Level: First
Kitchen
- Level: First
Laundry
- Level: First
Loft
- Level: Second
Office
- Level: Second
Other
- Level: Second
Utility room
- Level: Second
Heating
- Natural Gas
Cooling
- Central Air
Appliances
- Included: Dishwasher, Disposal, Gas Range, Microwave, Refrigerator
- Laundry: Washer Hookup, Dryer Hookup
Features
- Double Vanity, Primary Downstairs, Walk-In Closet(s), Entrance Foyer, Home Office, Kitchen Island, Loft, Programmable Thermostat, Recessed Lighting, Utility Room
- Flooring: Carpet, Ceramic Tile, Luxury Vinyl Plank
- Windows: Low-Emissivity Windows, Screens
- Has basement: No
- Common walls with other units/homes: End Unit
Interior area
- Total structure area: 2,661
- Total interior livable area: 2,222 sqft
- Finished area above ground: 2,222
- Finished area below ground: 0
Property
Parking
- Total spaces: 2
- Parking features: Asphalt, Attached, Electricity, Garage Faces Front, Garage, Off Street
- Attached garage spaces: 2
Accessibility
- Accessibility features: Accessible Doors
Features
- Levels: Two
- Stories: 2
- Pool features: None
Lot
- Size: 4,356 Square Feet
- Features: Landscaped
Details
- Parcel number: 419141
- Zoning description: R-5 Planned Unit Development
Construction
Type & style
- Home type: Townhouse
- Architectural style: Craftsman,Farmhouse
- Property subtype: Townhouse, Duplex, Multi Family, Farm, Single Family Residence
- Attached to another structure: Yes
Materials
- Attic/Crawl Hatchway(s) Insulated, Blown-In Insulation, Foam Insulation, Stick Built, Stone, Vinyl Siding, Ducts Professionally Air-Sealed
- Foundation: Poured, Slab
- Roof: Architectural,Composition,Shingle
Condition
- New construction: Yes
- Year built: 2026
Details
- Builder name: Greenwood Homes
Utilities & green energy
- Electric: Underground
- Sewer: Public Sewer
- Water: Public
- Utilities for property: Cable Available, Natural Gas Available
Green energy
- Green verification: HERS Index Score
- Indoor air quality: Low VOC Paint/Materials
Community & HOA
Community
- Features: Sidewalks
- Security: Dead Bolt(s), Smoke Detector(s), Carbon Monoxide Detector(s), Radon Mitigation System
- Subdivision: CREEKWOOD VILLAGE
HOA
- Has HOA: Yes
- Amenities included: None
- Services included: Association Management, Common Area Maintenance, Maintenance Grounds, Snow Removal
- HOA fee: $204 quarterly
Location
- Region: Waynesboro
Financial & listing details
- Price per square foot: $225/sqft
- Annual tax amount: $3,356
- Date on market: 1/20/2026
Price history
| Date | Event | Price |
|---|---|---|
| 7/20/2026 | Sold | $500,070+7%$225/sqft |
Source:  CAAR #671727 Report a problem CAAR #671727 Report a problem | ||
| 1/20/2026 | Pending sale | $467,440+14.2%$210/sqft |
Source: CAAR #671727 Report a problem | ||
| 12/9/2025 | Listed for sale | $409,300$184/sqft |
Source: CAAR #671727 Report a problem | ||
Public tax history
Tax history is unavailable.
Neighborhood: 22980
Nearby homes
- $438,1053 bd3 ba2.2k sqft353 Springdale Rd, Waynesboro, VA 22980Pending
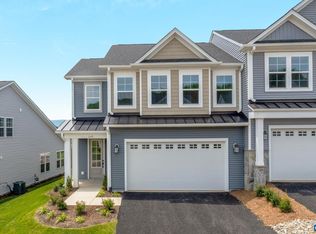
- $438,2103 bd3 ba2.2k sqft140 Springdale Rd, Waynesboro, VA 22980Pending
- $527,8713 bd3 ba2.2k sqft138 Springdale Rd, Waynesboro, VA 22980New Construction
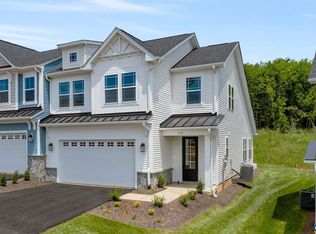
- $474,7353 bd3 ba2.2k sqft142 Sunbird Ln, Waynesboro, VA 22980New Construction
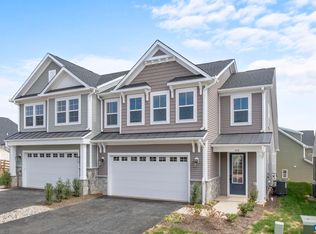
- $439,4433 bd3 ba2.2k sqft136 Springdale Rd, Waynesboro, VA 22980Pending
- $499,9123 bd3 ba2.2k sqft143 Sunbird Ln, Waynesboro, VA 22980Pending
- $454,3333 bd3 ba2.2k sqft135 Springdale Rd, Waynesboro, VA 22980New Construction
- $495,6943 bd3 ba2.2k sqft134 Springdale Rd, Waynesboro, VA 22980Pending
Nearby schools
GreatSchools rating
- 4/10Westwood Hills Elementary SchoolGrades: K-5Distance: 1.2 mi
- 2/10Kate Collins Middle SchoolGrades: 6-8Distance: 2.2 mi
- 2/10Waynesboro High SchoolGrades: 9-12Distance: 2 mi
Schools provided by the listing agent
- Elementary: Westwood Hills
- Middle: Kate Collins
- High: Waynesboro
Source: CAAR. This data may not be complete. We recommend contacting the local school district to confirm school assignments for this home.


Get pre-qualified for a loan
At Zillow Home Loans, we can pre-qualify you in as little as 5 minutes with no impact to your credit score.An equal housing lender. NMLS #10287.
- Virginia
- Waynesboro City
- Waynesboro
- 22980
- 361 Springdale Rd
Nearby cities
Nearby zip codes
Other Waynesboro Topics
