Skip main navigation
Sold for $799,000
  • $799,000

    361 Stalker Rd, Equinunk, PA 18417

    3beds
    2,145sqft
    Single Family Residence
    Built in 1970
    25.13 Acres Lot
    $798,900 Zestimate®
    $372/sqft
    $2,963 Estimated rent

    Home value

    $798,900

    $719,000 - $895,000

    $2,963/mo

    Zestimate® history
    Loading
    Loading...

    Owner options

    List your home for rent

    $2,963/mo

    Rent Zestimate®

    Find your next renter with Zillow Rental Manager. Plus, with online applications, you can quickly screen prospective tenants – for free.

    Learn more

    $2,963/mo

    Rent Zestimate®

    Refinance and save

    $5,349/mo

    Est. payment

    Refinancing to a lower rate could help reduce your monthly payments and save thousands over the life of the loan.

    See today's rates

    $5,349/mo

    Est. payment

    Explore your selling options

    Work with a Zillow partner agent

    Leverage their expertise and Zillow's premium Showcase listings to get your home seen by more buyers.

    Get started

    List with your own agent

    Get your home in front of millions of buyers by listing it on Zillow.

    Learn how to do it

    Sell it yourself

    Take full control of how buyers see your home on Zillow by listing For Sale by Owner (FSBO).

    List your home

    What's special

    Clear pondCrisp clean countertopsUnique staircaseSpacious screened-in porchNew hot tubAmazing family roomWalls of windows
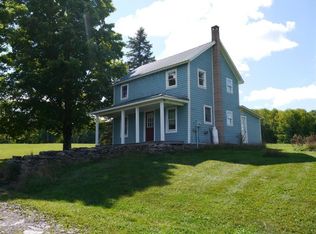
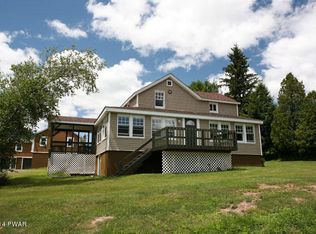
    This 3BR/2ba custom contemporary is a knockout, tucked away on 25 beautiful acres featuring a clear pond, lush lawns, cut trails through the woods--even a helipad if you need a quick getaway! This one-of-a-kind retreat is a seamless blend of sophisticated design in the tranquility of the woods. The owners thoughtfully remodeled recently, creating a seamless connection between the interior and the outside landscape. Walls of windows help flood the home with light, while allowing you to bring the outside in, providing beautiful views in all seasons. A full-length deck is the ultimate in relaxation, while a spacious screened-in porch makes for al fresco dining. You'll appreciate the coziness of 2 fireplaces, one on each floor. The kitchen is a chef's dream: crisp, clean countertops, open shelving, breakfast bar; extra prep space. There are 2 BRs and a full bath on lower level with an amazing family room--sliders open to the patio. Upstairs, connected by a unique staircase, you'll find the great room: kitchen, dining area, living room with another gorgeous fireplace, large bedroom and full bath. Everything opens to the full-length deck or screened porch. Outside the screened room, find a raised bridge walkway to connect you to the back of the home. Massive area back here for entertaining... new hot tub & even a built-in wood-fired pizza oven! The grounds are equally impressive: a private swimming pond with its own pond house offers a fun place for outdoor recreation. There are trails cut throughout the wooded acreage, inviting you to hike, explore, ride your ATVs or side-by-sides. A 2-car garage provides storage for those big boy toys! Full house automatic generator. Less than 25 min to Honesdale, 18 min to Callicoon or Hancock, NY for Delaware River fun. This property is more than a home: it's a private country sanctuary, offering space, beauty, architecture and an extraordinary connection to nature! (No HOA!) Buyers must be prequalified to tour this amazing home.

    Zillow last checked:

    Listing updated:

    Listed by:

    Lynne Freda 845-701-2693,

    Matthew J. Freda Real Estate, Inc.

    Bought with:

    Tom Freda, RM419281

    Matthew J. Freda Real Estate, Inc.

    Source: PWAR as distributed by MLS GRID,MLS#: PW262718MLS Logo

    Facts & features

    Interior

    Bedrooms & bathrooms
    • Bedrooms: 3
    • Bathrooms: 2
    • Full bathrooms: 2
    Primary bedroom
    • Description: Spacious, opens to private balcony, lots of storage
    • Area: 147
    • Dimensions: 10.5 x 14
    Bedroom 2
    • Description: left side
    • Area: 117
    • Dimensions: 13 x 9
    Bedroom 3
    • Description: right side
    • Area: 160
    • Dimensions: 16 x 10
    Primary bathroom
    • Description: Has laundry in closet
    • Area: 58.5
    • Dimensions: 9 x 6.5
    Bathroom 2
    • Description: Serves downstairs
    • Area: 97.5
    • Dimensions: 13 x 7.5
    Dining room
    • Description: Opens to covered porch and LR
    • Area: 165
    • Dimensions: 15 x 11
    Family room
    • Description: Gorgeous stone fireplace, opens to patio
    • Area: 621
    • Dimensions: 27 x 23
    Other
    • Description: Screened room: fantastic extra space!
    • Area: 266
    • Dimensions: 28 x 9.5
    Kitchen
    • Description: Has bkfst bar; Nice counters, cabinets
    • Area: 171
    • Dimensions: 19 x 9
    Living room
    • Description: Beautiful stone fireplace, vaulted ceiling
    • Area: 288
    • Dimensions: 16 x 18
    Heating
    • Baseboard, Wood, Ductless, Fireplace(s), Electric
    Cooling
    • Ductless, Multi Units
    Appliances
    • Included: Dishwasher, Washer, Refrigerator, Gas Range, Dryer
    • Laundry: In Bathroom
    Features
    • Breakfast Bar, Vaulted Ceiling(s), Smart Thermostat, Smart Light(s), Smart Home, Master Downstairs, Open Floorplan, High Ceilings, Double Vanity, Ceiling Fan(s), Cathedral Ceiling(s)
    • Flooring: Vinyl, Wood
    • Basement: Crawl Space
    • Number of fireplaces: 2
    • Fireplace features: Family Room, Wood Burning, Stone, Living Room
    Interior area
    • Total structure area: 2,145
    • Total interior livable area: 2,145 sqft
    • Finished area above ground: 2,145
    • Finished area below ground: 0

    Property

    Parking
    • Total spaces: 2
    • Parking features: Garage
    • Garage spaces: 2
    Features
    • Levels: Two
    • Stories: 2
    • Patio & porch: Covered, Patio, Screened, Porch, Deck
    • Exterior features: Built-in Barbecue, Uncovered Courtyard, Fire Pit
    • Fencing: Front Yard,Split Rail
    • Has view: Yes
    • View description: Pond, Trees/Woods
    • Has water view: Yes
    • Water view: Pond
    • Waterfront features: Pond
    • Body of water: Private Pond
    Lot
    • Size: 25.13 Acres
    • Features: Front Yard, Wooded, Secluded, Private, Pasture, Many Trees
    Details
    • Additional structures: Other, See Remarks, Pool House
    • Parcel number: 15001640036
    • Other equipment: Generator
    • Horses can be raised: Yes

    Construction

    Type & style
    • Home type: SingleFamily
    • Architectural style: Contemporary
    • Property subtype: Single Family Residence
    • Attached to another structure: Yes
    Materials
    • Vinyl Siding
    • Roof: Shingle
    Condition
    • Updated/Remodeled
    • New construction: No
    • Year built: 1970
    • Major remodel year: 2023

    Utilities & green energy

    • Electric: 200+ Amp Service
    • Sewer: Septic Tank
    • Water: Well
    • Utilities for property: Electricity Connected, Water Connected, Sewer Connected, Propane

    Community & HOA

    Community
    • Subdivision: None
    HOA
    • Has HOA: No
    Location
    • Region: Equinunk

    Financial & listing details

    • Price per square foot: $372/sqft
    • Tax assessed value: $327,400
    • Annual tax amount: $6,182
    • Date on market: 8/10/2026
    • Cumulative days on market: 16 days
    • Inclusions: Everything negotiable!
    • Electric utility on property: Yes

    Price history

    DateEventPrice
    10/13/2026Sold$799,000$372/sqft
    Source: PWAR as distributed by MLS GRID #PW262718 Report a problem
    8/26/2026Pending sale$799,000$372/sqft
    Source: PWAR as distributed by MLS GRID #PW262718 Report a problem
    8/20/2026Price change$799,000-5.9%$372/sqft
    Source: PWAR as distributed by MLS GRID #PW262718 Report a problem
    8/18/2026Price change$849,000-5.6%$396/sqft
    Source: PWAR as distributed by MLS GRID #PW262718 Report a problem
    8/10/2026Listed for sale$899,000+221.1%$419/sqft
    Source: PWAR as distributed by MLS GRID #PW262718 Report a problem
    7/12/2017Sold$280,000$131/sqft
    Source: PWAR as distributed by MLS GRID #171475 Report a problem

    Public tax history

    YearProperty taxesTax assessment
    2025$5,949 +2.9%$327,400
    2024$5,779 $327,400
    2023$5,779 +0.9%$327,400 +56.3%
    2022$5,728 +0.9%$209,500
    2021$5,677 0%$209,500
    2020$5,677 +6.4%$209,500
    2019$5,334 +4.9%$209,500
    2018$5,086 +243.1%$209,500
    2017$1,482 -55.7%$209,500
    2016$3,348 $209,500
    2014$3,348 $209,500 +1.5%
    2013-- $206,400
    2012-- $206,400
    2011-- $206,400
    2010-- $206,400
    2007-- $206,400
    Find assessor info on the county website

    Neighborhood: 18417

    Nearby schools

    GreatSchools rating
    Get pre-qualified for a loan
    At Zillow Home Loans, we can pre-qualify you in as little as 5 minutes with no impact to your credit score.

    An equal housing lender. NMLS #10287.