BASEMENT HOME on CUL-DE-SAC! The nice view of trees behind the home. Call for details about special financing and Closing Costs incentives with preferred lender. This stunning Hayden plan features a spacious 5-bedroom, 3-bathroom layout with a loft, providing 2,511 square feet of living space. Step onto your large COVERED BACK DECK and enjoy peaceful surroundings right in your own backyard. The home also boasts an unfinished basement featuring an additional 1,000 sq ft of storage space and a walk-out to the covered patio, extending your living space and offering even more opportunities for outdoor enjoyment. The main floor includes a guest bedroom, ideal for visitors or a home office, while the expansive owner's suite upstairs impresses with a huge walk-in closet offering plenty of storage space. This home is equipped for convenience and peace of mind with an included smart home package and home warranty. Standard features like blinds throughout, Hardie plank siding, gutters, a three-zone sprinkler system, 2-car garage, and a gas tankless water heater add value and functionality. Located in a desirable swim community with a neighborhood pool, this home offers the perfect blend of comfort and modern living in a prime Evans location. (Please note: this home does not include a fireplace). Photos used for illustrative purposes and do not depict actual home. The home is currently under construction, the estimated completion September/October.
New construction
Price cut: $14.3K (7/21)
$430,000
361 Streamsong Road, Evans, GA 30809
5beds
2,511sqft
Single Family Residence
Built in 2026
10,454 Square Feet Lot
$429,500 Zestimate®
$171/sqft
$46/mo HOA
What's special
Blinds throughoutHardie plank sidingGas tankless water heaterIncluded smart home packageLarge covered back deckThree-zone sprinkler systemBasement home
- 96 days
- 136
- 8
Zillow last checked:
Listing updated:
Listed by:
Oksana V Pearson 803-270-2785,
D.R. Horton Realty of Georgia, Inc.
Source: Hive MLS,MLS#: 100590270 Originating MLS: REALTORS® of Greater Augusta
Originating MLS: REALTORS® of Greater AugustaFacts & features
Interior
Bedrooms & bathrooms
- Bedrooms: 5
- Bathrooms: 3
- Full bathrooms: 3
Rooms
- Room types: Living Room, Bathroom 1, Bedroom 2, Bedroom 3, Bedroom 4, Bedroom 5, Dining Room, Loft, Family Room
Bedroom 2
- Level: Upper
- Dimensions: 12 x 10
Bedroom 3
- Level: Upper
- Dimensions: 12 x 11
Bedroom 4
- Level: Upper
- Dimensions: 11 x 12
Bedroom 5
- Level: Main
- Dimensions: 11 x 12
Bathroom 1
- Level: Upper
- Dimensions: 14 x 20
Dining room
- Level: Upper
- Dimensions: 11 x 10
Family room
- Level: Main
- Dimensions: 12 x 11
Kitchen
- Level: Main
- Dimensions: 11 x 14
Living room
- Level: Upper
- Dimensions: 15 x 15
Loft
- Level: Upper
- Dimensions: 11 x 12
Heating
- Forced Air, Heat Pump, Natural Gas, Zoned
Cooling
- Central Air, Ceiling Fan(s)
Appliances
- Included: Built-In Microwave, Range, Disposal, Dishwasher
- Laundry: Dryer Hookup, Washer Hookup
Features
- Walk-in Closet(s), Kitchen Island, Pantry, Basement, Blinds/Shades, Eat-in Kitchen, Smart Thermostat, Walk-In Closet(s)
- Flooring: LVT/LVP, Carpet, Laminate, Vinyl, See Remarks
- Windows: Thermal Windows
- Basement: Exterior Entry,Unfinished,Interior Entry,Walk-Out Access
- Attic: Scuttle
- Has fireplace: No
Interior area
- Total structure area: 2,511
- Total interior livable area: 2,511 sqft
Property
Parking
- Total spaces: 2
- Parking features: Attached, Concrete, Garage Door Opener
- Attached garage spaces: 2
Accessibility
- Accessibility features: None
Features
- Levels: Two
- Patio & porch: Covered, Deck, Front Porch
- Fencing: None
- Has view: Yes
- View description: None
- Frontage type: See Remarks
Lot
- Size: 10,454 Square Feet
- Dimensions: 60 x 125
- Features: Cul-De-Sac, Landscaped, Sprinklers in Front, Sprinklers in Rear
Details
- Parcel number: 0
- Zoning: Residential
- Special conditions: Standard
Construction
Type & style
- Home type: SingleFamily
- Property subtype: Single Family Residence
Materials
- Concrete, Brick, Fiber Cement, Wood Frame
- Foundation: Concrete Perimeter
- Roof: Composition
Condition
- New Construction
- New construction: Yes
- Year built: 2026
Details
- Warranty included: Yes
Utilities & green energy
- Sewer: Public Sewer
- Water: Public
- Utilities for property: Cable Available, Natural Gas Available, Natural Gas Connected, Sewer Available, Sewer Connected, Underground Utilities, Water Available, Water Connected
Community & HOA
Community
- Subdivision: Southwind Village
HOA
- Has HOA: Yes
- Amenities included: Cabana, Pool, Sidewalks, Street Lights
- HOA fee: $550 annually
- HOA name: Community Connect Partners
- HOA phone: 706-842-7531
Location
- Region: Evans
Financial & listing details
- Price per square foot: $171/sqft
- Date on market: 7/20/2026
- Cumulative days on market: 101 days
- Listing agreement: Exclusive Right To Sell
- Listing terms: Cash,Conventional,FHA,VA Loan
- Road surface type: Paved
Estimated market value
$429,500
$408,000 - $451,000
$2,624/mo
Price history
| Date | Event | Price |
|---|---|---|
| 7/21/2026 | Price change | $430,000-3.2%$171/sqft |
Source:  Hive MLS #100590270 Report a problem Hive MLS #100590270 Report a problem | ||
| 7/20/2026 | Listed for sale | $444,340$177/sqft |
Source: Hive MLS #100590270 Report a problem | ||
Public tax history
Tax history is unavailable.
Monthly payment
Est. payment
Payment breakdown
Explore the cost of this home by adjusting the details. Changes won't be saved.Climate risks
Neighborhood: 30809
Nearby schools
Schools provided by the listing agent
- Elementary: Lewiston Elementary
- Middle: Evans
- High: Evans
Source: Hive MLS. This data may not be complete. We recommend contacting the local school district to confirm school assignments for this home.
Similar homes
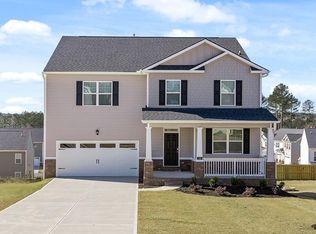
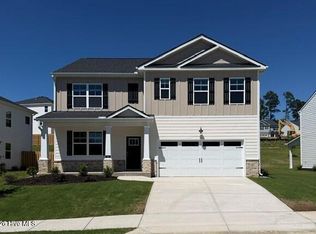
- $419,9995 bd4 ba2.9k sqft935 Innisbrook Drive, Evans, GA 30809For Sale
 MLS ID #100598391, Daniel Farrell, Better Homes & Gardens Executive Partners. Hive MLS
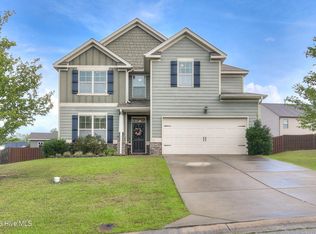
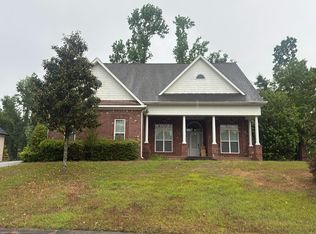
 - $--3 bd3 ba2.6k sqft2215 Millshaven Trl, Evans, GA 30809Auction
 Auction.com 2
 - $425,0005 bd4 ba3.1k sqft4625 Southwind Road, Evans, GA 30809For Sale
 MLS ID #100593352, Christopher Hughes, On The Course Realty, Llc. Hive MLS
 - $457,6905 bd4 ba2.7k sqft357 Streamsong Road, Evans, GA 30809New Construction
 MLS ID #100590246, Oksana V Pearson, D.R. Horton Realty of Georgia, Inc.. Hive MLS
 - $439,9005 bd3 ba3k sqft5410 Everlook Cir, Evans, GA 30809Active
 MLS ID #10829305, Christopher Nesbitt, Virtual Properties Realty.com. GAMLS
 - $479,9005 bd4 ba3.7k sqft2229 Millshaven Trail, Evans, GA 30809For SaleMLS ID #100601430, Abbi Ashley, VanderMorgan Realty. Hive MLS
- $398,0004 bd3 ba2.6k sqft288 Palisade Ridge, Evans, GA 30809For SaleMLS ID #100587635, Joshua Hollimon, Blanchard & Calhoun - Evans. Hive MLS
- $429,5003 bd3 ba2.3k sqft2020 Highgrass Court, Evans, GA 30809For SaleMLS ID #100579869, P-r Group, Blanchard & Calhoun - Evans. Hive MLS
- $481,3405 bd3 ba3.2k sqft133 Ellerston Drive, Evans, GA 30809New ConstructionMLS ID #100579688, Oksana V Pearson, D.R. Horton Realty of Georgia, Inc.. Hive MLS
- $496,0005 bd3 ba2.4k sqft2987 Rosewood Drive, Evans, GA 30809For SaleMLS ID #100601340, Linling Lai, Re/max True Advantage. Hive MLS
- $400,0004 bd3 ba2.8k sqft207 Palisade Ridge, Evans, GA 30809For SaleMLS ID #98251952, Whitney Collins, David Greene Realty, Llc. Hive MLS
- $397,5004 bd3 ba2.6k sqft703 Harrison Drive, Evans, GA 30809For SaleMLS ID #100587525, Susan H Ayers, Clickit Realty. Hive MLS
- $369,0004 bd3 ba2.3k sqft1033 Ardrey Circle, Evans, GA 30809For SaleMLS ID #100599550, L.J. Novak, Better Homes & Gardens Executive Partners. Hive MLS
- $364,9004 bd3 ba2.1k sqft309 Streamsong Road, Evans, GA 30809For SaleMLS ID #100583567, Rebecca Rickerson, AMY COOK & CO., LLC. Hive MLS
- $429,9004 bd4 ba2.6k sqft581 Bunchgrass Street, Evans, GA 30809For SaleMLS ID #100584053, Caleb Willing, Better Homes & Gardens Executive Partners. Hive MLS
- $389,9004 bd3 ba2.6k sqft525 Bunchgrass Street, Evans, GA 30809For SaleMLS ID #98250734, Andrea Johnson, Dogwood Real Estate, LLC. Hive MLS
