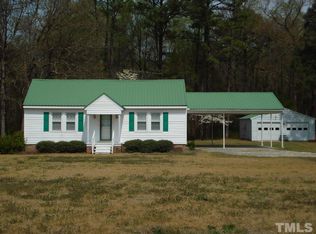
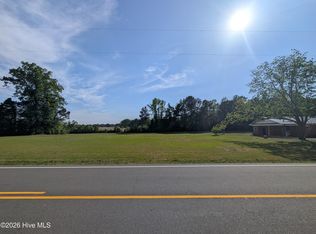
361 Timothy Road in Dunn is a beautifully restored brick ranch set on a spacious .74-acre lot surrounded by mature pecan trees and peaceful rural charm. This 3-bedroom, 2-bath home offers 1,485 square feet of thoughtfully designed living space, including a versatile office perfect for working from home or extra flex space.
Step inside to an open-concept layout featuring luxury vinyl plank flooring throughout, designer cabinetry, and stunning quartz countertops. The kitchen is a true showpiece with elegant gold fixtures and stainless steel Samsung appliances, blending style and functionality seamlessly.
Enjoy the convenience of a large mudroom, ideal for everyday living, along with a covered carport and beautifully refreshed landscaping that enhances the home's inviting curb appeal.
With its quiet country setting and easy commute to Raleigh or Fayetteville, this home offers the perfect balance of serenity and accessibility.
A rare opportunity to own a fully restored home where modern design meets timeless character.
Under contract
$280,000
361 Timothy Road, Dunn, NC 28334
3beds
1,485sqft
Est.: Get pre-qualified
Single Family Residence
Built in 1962
0.74 Acres Lot
$275,500 Zestimate®
$189/sqft
$-- HOA
What's special
- 45 days |
- 270 |
- 5 |
Zillow last checked:
Listing updated:
Listed by:
Christina C Howard 910-358-9614,
HHS Homes,LLC
Source: Hive MLS,MLS#: 100567681
Originating MLS: Cape Fear Realtors MLS, Inc.
Facts & features
Interior
Bedrooms & bathrooms
- Bedrooms: 3
- Bathrooms: 2
- Full bathrooms: 2
Rooms
- Room types: Master Bedroom, Bedroom 2, Bedroom 3, Laundry, Living Room, Dining Room, Office, Bathroom 1, Bathroom 2
Primary bedroom
- Level: First
Bedroom 2
- Level: First
Bedroom 3
- Level: First
Bathroom 1
- Level: First
Bathroom 2
- Level: First
Dining room
- Level: First
Laundry
- Level: First
Living room
- Level: First
Office
- Level: First
Heating
- Propane, Heat Pump
Cooling
- Central Air
Appliances
- Included: Refrigerator, Dishwasher, Electric Range
- Laundry: Laundry Room
Features
- Master Downstairs, Ceiling Fan(s), Walk-in Shower
- Flooring: LVT/LVP
- Attic: Pull Down Stairs
Interior area
- Total structure area: 1,485
- Total interior livable area: 1,485 sqft
Property
Parking
- Parking features: Off Street
Features
- Levels: One
- Patio & porch: None
- Fencing: None
- Has view: Yes
- View description: See Remarks
- Frontage type: See Remarks
Lot
- Size: 0.74 Acres
Details
- Parcel number: 19083684002
- Zoning: RA
- Special conditions: Standard
- Horses can be raised: Yes
Construction
Type & style
- Home type: SingleFamily
- Property subtype: Single Family Residence
Materials
- Brick, Wood Frame
- Foundation: Crawl Space
- Roof: Metal
Condition
- New construction: No
- Year built: 1962
Utilities & green energy
- Sewer: Septic Tank
- Water: Well
- Utilities for property: None
Community & HOA
Community
- Subdivision: Not In Subdivision
HOA
- Has HOA: No
Location
- Region: Dunn
Financial & listing details
- Price per square foot: $189/sqft
- Tax assessed value: $32,853
- Annual tax amount: $258
- Date on market: 4/17/2026
- Cumulative days on market: 46 days
- Listing agreement: Exclusive Right To Sell
- Listing terms: Cash,Conventional,FHA,USDA Loan,VA Loan
Estimated market value
$275,500
$262,000 - $289,000
$1,446/mo
Price history
| Date | Event | Price |
|---|---|---|
| 5/3/2026 | Contingent | $280,000$189/sqft |
Source: | ||
| 4/17/2026 | Listed for sale | $280,000+211.1%$189/sqft |
Source: | ||
| 11/6/2025 | Sold | $90,000+200%$61/sqft |
Source: Public Record Report a problem | ||
| 3/11/2024 | Sold | $30,000$20/sqft |
Source: Public Record Report a problem | ||
Public tax history
| Year | Property taxes | Tax assessment |
|---|---|---|
| 2025 | $258 +12.1% | $32,853 |
| 2024 | $230 -35.9% | $32,853 -15.3% |
| 2023 | $359 | $38,770 |
| 2022 | $359 | $38,770 |
| 2021 | $359 | $38,770 |
| 2020 | $359 | $38,770 -58.5% |
| 2019 | -- | $93,349 +11% |
| 2018 | $382 | $84,106 |
| 2017 | $382 | $84,106 |
| 2016 | $382 -2.5% | $84,106 |
| 2015 | $392 | $84,106 |
| 2014 | $392 | $84,106 |
| 2013 | -- | $84,106 |
| 2012 | -- | -- |
| 2011 | -- | -- |
Find assessor info on the county website
Monthly payment
Est. payment$--/mo
Payment breakdown
Explore the cost of this home by adjusting the details. Changes won't be saved.
All calculations are estimates and provided by Zillow, Inc. for informational purposes only. Actual amounts may vary.
HOA fees may include property taxes on listings classified as Co-Ops. Contact the listing agent and/or owner for fee details.
Mortgage interest rates are dependent on a number of factors, including credit score, down payment, and repayment length. Interest rate data provided by Zillow Group Marketplace, Inc. as of 1/1/1970 from various mortgage lenders with which we have lead or other similar arrangements; the Estimated Payment is an average of those rates.
See how much you could borrow to make a competitive offer.
Climate risks
Neighborhood: 28334
Nearby schools
GreatSchools rating
- 6/10Hobbton ElementaryGrades: K-5Distance: 5.8 mi
- 2/10Hobbton MiddleGrades: 6-8Distance: 5.9 mi
- 4/10Hobbton HighGrades: 9-12Distance: 5.9 mi
Schools provided by the listing agent
- Elementary: Hobbton Elementary School
- Middle: Hobbton Middle School
- High: Hobbton High School
Source: Hive MLS. This data may not be complete. We recommend contacting the local school district to confirm school assignments for this home.
A local agent can set up tours, give advice and negotiate with sellers.
- North Carolina
- Sampson County
- Newton Grove
- 28334
- 361 Timothy Road