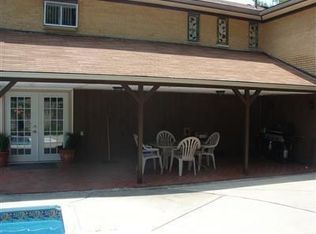
A classic single-story brick facade framed by mature trees presents an enduring exterior complete with an attached garage and a driveway. The overall setting feels warm and established, offering a comfortable introduction to this residential single-family home. Inside, the main floor features a living room centered around a brick fireplace and is open to the dining room and kitchen. Arched doorways and a central fireplace alcove anchor the main living space. Two bedrooms and a full bath complete this level, while the kitchen is equipped with a cooktop, dishwasher, microwave, range. The finished lower level adds versatile space to the home, highlighting a large rec room, built-in architectural shelving options, and a brick fireplace. This finished basement also includes a bedroom, den, or office along with a full bath featuring a walk-in shower with sliding doors next to built-in shelving. An unfinished lower level utility area provides essential laundry hookups and practical storage possibilities. Outdoor living functions seamlessly with direct access from the dining room to an elevated, covered wood deck. The backyard oasis includes a stone patio, storage shed, and a private lawn bordered by wooden privacy fencing. It provides a peaceful setting for quiet mornings with coffee or outdoor gatherings under the shade of mature trees. This Dayton property presents a wonderful opportunity to experience single-story living with a versatile lower level and ample outdoor space. Schedule a tour today to experience this inviting home in person.
Coming soon
$235,000
361 W Nottingham Rd, Dayton, OH 45405
3beds
1,136sqft
Single Family Residence
Built in 1954
9,147 Square Feet Lot
$191,300 Zestimate®
$207/sqft
$-- HOA
What's special
- 3 days
- 20
- 4
Zillow last checked:
Listing updated:
Listed by:
Jerri Barlage 937-440-8740,
Howard Hanna Real Estate Services
Source: WRIST,MLS#: 1048220
Facts & features
Interior
Bedrooms & bathrooms
- Bedrooms: 3
- Bathrooms: 2
- Full bathrooms: 2
Bedroom 1
- Level: First
- Area: 15 Square Feet
- Dimensions: 1.00 x 15.00
Bedroom 2
- Level: First
- Area: 108 Square Feet
- Dimensions: 9.00 x 12.00
Bedroom 3
- Level: Basement
- Area: 260 Square Feet
- Dimensions: 13.00 x 20.00
Dining room
- Level: First
- Area: 88 Square Feet
- Dimensions: 11.00 x 8.00
Kitchen
- Level: First
- Area: 150 Square Feet
- Dimensions: 10.00 x 15.00
Living room
- Level: First
- Area: 300 Square Feet
- Dimensions: 15.00 x 20.00
Rec room
- Level: Basement
- Area: 598 Square Feet
- Dimensions: 23.00 x 26.00
Utility room
- Level: Basement
- Area: 192 Square Feet
- Dimensions: 12.00 x 16.00
Heating
- Forced Air
Cooling
- Central Air
Appliances
- Included: Dishwasher, Dryer, Range, Refrigerator, Washer
Features
- Flooring: Carpet, Hardwood
- Basement: Finished,Full
- Number of fireplaces: 2
- Fireplace features: Two Fireplaces
Interior area
- Total structure area: 1,136
- Total interior livable area: 1,136 sqft
Property
Parking
- Total spaces: 2
- Parking features: Garage - Attached
- Attached garage spaces: 2
Features
- Levels: One
- Stories: 1
- Patio & porch: Porch, Patio, Deck
- Fencing: Fenced
Lot
- Size: 9,147 Square Feet
- Dimensions: 85 x 100
- Features: Residential Lot
Details
- Additional structures: Shed(s)
- Parcel number: E20177080002
- Zoning description: Residential
Construction
Type & style
- Home type: SingleFamily
- Architectural style: Ranch
- Property subtype: Single Family Residence
Materials
- Brick
Condition
- Year built: 1954
Utilities & green energy
- Sewer: Public Sewer
- Water: Supplied Water
Community & HOA
Community
- Security: Security System
- Subdivision: Broad Acres
HOA
- Has HOA: No
Location
- Region: Dayton
Financial & listing details
- Price per square foot: $207/sqft
- Tax assessed value: $116,650
- Annual tax amount: $2,470
- Date on market: 9/2/2026
- Listing terms: Cash,Conventional
Estimated market value
$191,300
$170,000 - $209,000
$1,372/mo
Price history
| Date | Event | Price |
|---|---|---|
| 9/7/2001 | Sold | $119,900$106/sqft |
Source: Public Record Report a problem | ||
Public tax history
| Year | Property taxes | Tax assessment |
|---|---|---|
| 2025 | $2,470 -1.2% | $40,830 |
| 2024 | $2,499 +17% | $40,830 +5.8% |
| 2023 | $2,137 +14.8% | $38,590 +40% |
| 2022 | $1,861 +0.4% | $27,560 |
| 2021 | $1,854 +0.2% | $27,560 |
| 2020 | $1,850 +4.7% | $27,560 +10.9% |
| 2019 | $1,766 -0.1% | $24,850 |
| 2018 | $1,768 +0.6% | $24,850 |
| 2017 | $1,758 +3.9% | $24,850 +4.9% |
| 2016 | $1,691 +7.4% | $23,680 |
| 2015 | $1,574 +6.8% | $23,680 |
| 2014 | $1,474 -45.6% | $23,680 -31.8% |
| 2010 | $2,711 +2.8% | $34,710 |
| 2009 | $2,638 +1.4% | $34,710 |
| 2008 | $2,601 +27.7% | $34,710 +7.9% |
| 2007 | $2,037 +5.9% | $32,170 |
| 2006 | $1,923 | $32,170 |
| 2005 | -- | $32,170 +8% |
| 2004 | -- | $29,780 |
| 2003 | $1,803 | $29,780 |
| 2002 | -- | $29,780 +1.2% |
| 2001 | $852 +2.6% | $29,440 |
| 2000 | $830 | $29,440 |
Find assessor info on the county website
Monthly payment
Est. payment