This home is a 1,041 square foot, 2-bedroom, ranch style home with open floor plan, including a den, living room, utility room, laundry room, and one bath. Located within the Reeth's Puffer School District. Private well, private septic, and natural gas. Stick built home on a clean well-maintained crawlspace. Property Features: 2.5 acres of private property with a large, wooded backyard. Property boundaries are marked with corner t-posts and survey stakes are buried in the ground. Several trees were removed to enlarge the front and back yard, with a 4 ft diameter fire pit area out back. Home has been well maintained, HVAC annual preventative maintenance, everything functions as it should. Nice and quiet area, you can sleep with the windows open and listen to the crickets. Location offers areas for biking, kayaking, fishing, campfires, and so much more. Listen to the lake while sitting out back while having a cookout and campfire. The home makes a great primary home, rental, or summer cottage. ***** A current bank pre-approval must be provided prior to showings. ***** Please remove shoes before viewing the home all of the floors and carpets have been cleaned. Location Features: 1 mile walking distance to Lake Michigan beach, the Muskegon Winter Sports Complex and Ruth Anns Ice Cream. Winter Sports complex offers hiking, snowshoeing, cross country skiing, summer & winter luge, summer archery, rock climbing and camping. 9 miles to downtown Muskegon. 8 miles to Meijer grocery and gas. 5 miles to Tractor Supply and gas. 7 Miles to Michigan's Adventure theme and water park. 3.5 miles to Hobos Tavern, or BLT restaurants. 2.0 miles to Snug Harbor boat launch, fishing, and hiking trails.
Active
$240,000
3610 Fenner Rd, Muskegon, MI 49445
2beds
1,041sqft
Single Family Residence
Built in 1976
2.5 Acres Lot
$197,400 Zestimate®
$231/sqft
$-- HOA
What's special
Utility roomLarge wooded backyardOpen floor planLaundry room
- 100 days
- 293
- 17
Zillow last checked:
Listing updated:
Listed by:
Michael Ayoub 800-296-9637,
BYOWNER.COM 800-296-9637
Source: MichRIC,MLS#: 26033898
Facts & features
Interior
Bedrooms & bathrooms
- Bedrooms: 2
- Bathrooms: 1
- Full bathrooms: 1
- Main level bedrooms: 2
Primary bedroom
- Area: 121
- Dimensions: 11.00 x 11.00
Kitchen
- Area: 150
- Dimensions: 15.00 x 10.00
Living room
- Area: 88
- Dimensions: 11.00 x 8.00
Heating
- Forced Air
Cooling
- Central Air
Appliances
- Included: Dryer, Range, Refrigerator, Washer
- Laundry: Laundry Room
Features
- Flooring: Carpet, Tile, Wood
- Basement: Crawl Space
- Has fireplace: No
Interior area
- Total structure area: 1,041
- Total interior livable area: 1,041 sqft
Property
Features
- Stories: 1
Lot
- Size: 2.5 Acres
- Dimensions: 165 x 660
Details
- Parcel number: 09009300001600
- Zoning description: RES
Construction
Type & style
- Home type: SingleFamily
- Architectural style: Ranch
- Property subtype: Single Family Residence
Materials
- Other
- Roof: Shingle
Condition
- New construction: No
- Year built: 1976
Utilities & green energy
- Sewer: Septic Tank
- Water: Well
Community & HOA
Location
- Region: Muskegon
Financial & listing details
- Price per square foot: $231/sqft
- Tax assessed value: $41,523
- Annual tax amount: $1,755
- Date on market: 8/3/2026
- Listing terms: Cash,FHA,VA Loan,Conventional
- Road surface type: Paved
Estimated market value
$197,400
$160,000 - $235,000
$1,720/mo
Price history
| Date | Event | Price |
|---|---|---|
| 7/6/2026 | Listed for sale | $240,000$231/sqft |
Source:  MichRIC #26033898 Report a problem MichRIC #26033898 Report a problem | ||
Public tax history
Tax history is unavailable.
Monthly payment
Est. payment
Payment breakdown
Explore the cost of this home by adjusting the details. Changes won't be saved.Climate risks
Neighborhood: 49445
Similar homes
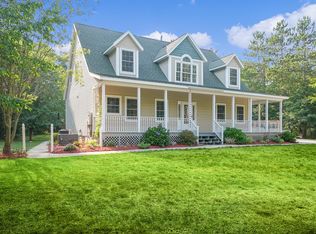
- $240,0002 bd1 ba1k sqft3610 Fenner Rd, Muskegon, MI 49445For Sale By Owner

- $289,0004 bd2 ba1.4k sqft1695 Simonelli Rd, Muskegon, MI 49445For Sale
 MLS ID #26030852, Daniel Paul Baglien, Five Star Real Estate. MichRIC
 - $260,0004 bd1 ba1.4k sqft1807 W River Rd, Muskegon, MI 49445For Sale
 MLS ID #26045558, Christopher J Timmer, Keller Williams Harbortown. MichRIC
 - $255,0003 bd2 ba1.1k sqft928 E Riley Thompson Rd, Muskegon, MI 49445For Sale
 MLS ID #26047891, Claire Ritter, Five Star Real Estate. MichRIC
 - $269,9003 bd1 ba1k sqft2016 Scenic Dr, Muskegon, MI 49445For SaleMLS ID #26047653, Connor T Rake, The Local Element. MichRIC
- $289,0002 bd3 ba1.5k sqft1234 W Giles Rd, Muskegon, MI 49445For SaleMLS ID #25039746, David K Nadeau, Coldwell Banker Woodland Schmidt Saugatuck. MichRIC
- $249,9003 bd2 ba1k sqft3120 Dalson Rd, Twin Lake, MI 49457For SaleMLS ID #26052703, Taylor M Horan, Five Star Real Estate. MichRIC
- $269,9003 bd1 ba1.4k sqft1235 Sumac St, Muskegon, MI 49445For SaleMLS ID #26041825, Kim Colegrove, TrenSyd Realty LLC. MichRIC
- $154,9003 bd1 ba1.1k sqft3261 Whitehall Rd, Muskegon, MI 49445For SaleMLS ID #26022445, Kevin Edward Wright, Greenridge - Nexes. MichRIC
- $250,0004 bd2 ba1.4k sqft6637 White Rd, Muskegon, MI 49442For SaleMLS ID #26045912, Tarah Ryan, Five Star Real Estate. MichRIC
- $230,0003 bd1 ba1.4k sqft2082 Torrent St, Muskegon, MI 49441For SaleMLS ID #26052965, Sergio A Villanueva, Brookstone Realtors LLC. MichRIC
- $320,0004 bd2 ba1.4k sqft1520 Havenga St, Muskegon, MI 49445For SaleMLS ID #26012807, Sara J Dennison, Five Star Real Estate (Muskegon). MichRIC
- $199,9003 bd1 ba1.1k sqft569 Porter Rd, Norton Shores, MI 49441For SaleMLS ID #26053356, Janell M Takens, Keller Williams GR North. MichRIC
- $220,0003 bd3 ba1.4k sqft1119 Pine St, Muskegon, MI 49442For SaleMLS ID #26054034, Lori Chesebro, RE/MAX West. MichRIC
- $194,9002 bd1 ba1.4k sqft506 W Muskegon Ave, Muskegon, MI 49440For SaleMLS ID #26054361, DeMarcus Evans, Legacy Real Estate Partners. MichRIC
- $192,0003 bd1 ba1k sqft1480 Linden St, Muskegon, MI 49445For Sale
 MLS ID #50220947, Colton Rine, Five Star Real Estate. MiRealSource
 - $200,0002 bd1 ba958 sqft2048 S Mill Iron Rd, Muskegon, MI 49442For SaleMLS ID #26038304, Cynthia Bronkema, Coldwell Banker Anchor-Hart. MichRIC
- $229,0002 bd1 ba968 sqft66 Lakeview Ave, Muskegon, MI 49444For SaleMLS ID #26053330, Brenda Jo Harris, Five Star Real Estate - N Musk. MichRIC
- $219,9002 bd2 ba1.4k sqft744 S Quarterline Rd, Muskegon, MI 49442For SaleMLS ID #26036077, Danny Rust, Legacy Real Estate Partners. MichRIC
- $239,9003 bd1 ba1.2k sqft1349 W Summit Ave, Muskegon, MI 49441For SaleMLS ID #26046742, Reggie E Balcom, RE/MAX West. MichRIC
