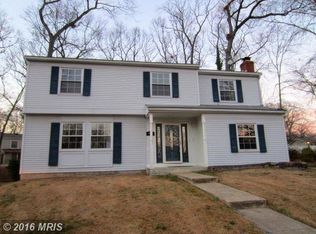
Welcome to 645 Parkland Place — an opportunity to own a spacious split-level home with room to make it your own. This 3-bedroom, 1.5-bath home features hardwood floors, a bright and inviting sunroom, a one-car garage, and a basement with additional storage and a workbench area. The private, fenced backyard provides a great space for outdoor enjoyment, gardening, or entertaining. The home offers a solid opportunity for a first-time homebuyer looking to build equity or an investor seeking a rental property. With some updating and TLC, this home has the potential to truly shine. Conveniently located near shopping, dining, major commuter routes, and everyday amenities. Property is being sold as-is.
For sale
$375,000
645 Parkland Pl, Glen Burnie, MD 21061
3beds
1,776sqft
Single Family Residence
Built in 1972
8,712 Square Feet Lot
$375,300 Zestimate®
$211/sqft
$9/mo HOA
What's special
- 4 days |
- 913 |
- 50 |
Likely to sell faster than
Zillow last checked:
Listing updated:
Listed by:
Victoria Carmon 301-257-3809,
Fusion Elite Realty 301-257-3809
Source: Bright MLS,MLS#: MDAA2153898
Facts & features
Interior
Bedrooms & bathrooms
- Bedrooms: 3
- Bathrooms: 2
- Full bathrooms: 1
- 1/2 bathrooms: 1
- Main level bathrooms: 2
- Main level bedrooms: 3
Basement
- Area: 576
Heating
- Forced Air, Electric
Cooling
- Ceiling Fan(s), Central Air, Electric
Appliances
- Included: Electric Water Heater
Features
- Basement: Full,Finished
- Number of fireplaces: 1
Interior area
- Total structure area: 2,352
- Total interior livable area: 1,776 sqft
- Finished area above ground: 1,776
- Finished area below ground: 0
Property
Parking
- Total spaces: 1
- Parking features: Garage Faces Front, Attached
- Attached garage spaces: 1
Accessibility
- Accessibility features: None
Features
- Levels: Multi/Split,Two
- Stories: 2
- Pool features: None
Lot
- Size: 8,712 Square Feet
Details
- Additional structures: Above Grade, Below Grade
- Parcel number: 020455503284203
- Zoning: R5
- Special conditions: Probate Listing,Standard
Construction
Type & style
- Home type: SingleFamily
- Property subtype: Single Family Residence
Materials
- Frame
- Foundation: Other
- Roof: Shingle
Condition
- New construction: No
- Year built: 1972
Utilities & green energy
- Sewer: Public Sewer
- Water: Public
Community & HOA
Community
- Subdivision: Parke West
HOA
- Has HOA: Yes
- HOA fee: $105 annually
Location
- Region: Glen Burnie
Financial & listing details
- Price per square foot: $211/sqft
- Tax assessed value: $395,800
- Annual tax amount: $4,489
- Date on market: 8/11/2026
- Listing agreement: Exclusive Right To Sell
- Ownership: Fee Simple
Estimated market value
$375,300
$357,000 - $394,000
$2,615/mo
Price history
| Date | Event | Price |
|---|---|---|
| 8/11/2026 | Listed for sale | $375,000+42.6%$211/sqft |
Source:  Bright MLS #MDAA2153898 Report a problem Bright MLS #MDAA2153898 Report a problem | ||
| 10/17/2018 | Sold | $263,000+5.2%$148/sqft |
Source: Public Record Report a problem | ||
| 8/18/2018 | Pending sale | $249,900$141/sqft |
Source: RE/MAX EXECUTIVE #1002216198 Report a problem | ||
| 8/11/2018 | Price change | $249,900-9.1%$141/sqft |
Source: RE/MAX Executive #1002216198 Report a problem | ||
| 7/27/2018 | Price change | $275,000-1.8%$155/sqft |
Source: Douglas Realty LLC #1000132224 Report a problem | ||
| 6/15/2018 | Price change | $280,000-3.8%$158/sqft |
Source: Douglas Realty LLC #1000132224 Report a problem | ||
| 6/4/2018 | Listed for sale | $291,000+0.4%$164/sqft |
Source: Douglas Realty LLC #1000132224 Report a problem | ||
| 4/7/2018 | Listing removed | $289,900$163/sqft |
Source: Douglas Realty Llc #1000132224 Report a problem | ||
| 3/25/2018 | Price change | $289,900-1.7%$163/sqft |
Source: Douglas Realty Llc #1000132224 Report a problem | ||
| 3/7/2018 | Listed for sale | $294,900$166/sqft |
Source: Douglas Realty Llc #1000132224 Report a problem | ||
| 3/7/2018 | Pending sale | $294,900$166/sqft |
Source: Douglas Realty Llc #1000132224 Report a problem | ||
| 2/16/2018 | Listed for sale | $294,900+2.8%$166/sqft |
Source: Douglas Realty Llc #1000132224 Report a problem | ||
| 4/3/2006 | Sold | $287,000$162/sqft |
Source: Public Record Report a problem | ||
Public tax history
| Year | Property taxes | Tax assessment |
|---|---|---|
| 2025 | $4,018 +5.8% | $373,100 +7.5% |
| 2024 | $3,799 +8.5% | $346,933 +8.2% |
| 2023 | $3,503 +13.8% | $320,767 +8.9% |
| 2022 | $3,079 +3.1% | $294,600 +3.1% |
| 2021 | $2,985 +3.1% | $285,633 +3.2% |
| 2020 | $2,894 +3.3% | $276,667 +3.3% |
| 2019 | $2,803 +5.4% | $267,700 +2.1% |
| 2018 | $2,659 +1.6% | $262,267 +2.1% |
| 2017 | $2,618 | $256,833 +2.2% |
| 2016 | -- | $251,400 +2.7% |
| 2015 | -- | $244,800 +2.8% |
| 2014 | -- | $238,200 +2.8% |
| 2013 | -- | $231,600 |
| 2012 | -- | $231,600 |
| 2011 | -- | $231,600 -25.4% |
| 2010 | -- | $310,430 +8.6% |
| 2009 | -- | $285,870 +9.4% |
| 2008 | -- | $261,310 +10.4% |
| 2007 | -- | $236,750 +14.5% |
| 2006 | -- | $206,850 +16.9% |
| 2005 | -- | $176,950 +20.3% |
| 2004 | -- | $147,050 +3.4% |
| 2003 | -- | $142,266 +3.5% |
| 2002 | -- | $137,483 +3.6% |
| 2001 | -- | $132,700 |
Find assessor info on the county website
Monthly payment
Est. payment
Payment breakdown
Explore the cost of this home by adjusting the details. Changes won't be saved.Climate risks
Neighborhood: 21061
Nearby schools
GreatSchools rating
- 8/10Quarterfield Elementary SchoolGrades: PK-5Distance: 0.5 mi
- 4/10Old Mill Middle NorthGrades: 6-8Distance: 1.3 mi
- NACenter Of Applied Technology-NorthGrades: 9-12Distance: 0.4 mi
Schools provided by the listing agent
- District: Anne Arundel County Public Schools
Source: Bright MLS. This data may not be complete. We recommend contacting the local school district to confirm school assignments for this home.
- $415,8004 bd2 ba988 sqft643 Parkland Pl, Glen Burnie, MD 21061Off Market
- $470,7003 bd3 ba1.4k sqft7917 Darien Dr, Glen Burnie, MD 21061Off Market

- $409,300-- bd2 ba1.4k sqft642 Ridgefield Ct, Glen Burnie, MD 21061Off Market
- $503,8004 bd4 ba2.4k sqft644 Ridgefield Ct, Glen Burnie, MD 21061Off Market
- $386,700-- bd1 ba1.7k sqft7920 Parke West Dr, Glen Burnie, MD 21061Off Market
- $444,1003 bd2 ba1.4k sqft7919 Darien Dr, Glen Burnie, MD 21061Off Market
- $454,8003 bd2 ba2k sqft640 Ridgefield Ct, Glen Burnie, MD 21061Off Market
- $347,900-- bd1 ba988 sqft7922 Parke West Dr, Glen Burnie, MD 21061Off Market
A local agent can set up tours, give advice and negotiate with sellers.
Similar homes
- $350,0003 bd2 ba1.6k sqft143 Steeplechase Cir, Glen Burnie, MD 21061For Sale

 MLS ID #MDAA2152198, Sheri Collins, Northrop Realty. Bright MLS
 - $349,7005 bd5 ba1.7k sqftElvaton Towne Condo, Glen Burnie, MD 21061For Sale
 MLS ID #MDAA2152904, Mike Benton, Home Towne Real Estate. Bright MLS
 - $470,0003 bd3 ba1.8k sqft777 Martin Ct E, Severn, MD 21144For Sale
 MLS ID #MDAA2153410, Jessica Shamer, Berkshire Hathaway HomeServices PenFed Realty. Bright MLS
 - $--3 bd2 ba1.7k sqft8012 Stone Haven Dr, Glen Burnie, MD 21060Auction
 Auction.com 2
 - $--3 bd1 ba1.2k sqft1545 Hodges Ave, Glen Burnie, MD 21060AuctionXome
- $--4 bd2 ba2.2k sqft1010 Brockton Ct, Glen Burnie, MD 21060AuctionAuction.com 2
- $350,0003 bd1 ba988 sqft601 Ashington Rd, Glen Burnie, MD 21061For SaleMLS ID #MDAA2149698, Pam Harrison, RE/MAX Executive. Bright MLS
- $405,0004 bd2 ba1k sqft104 New Jersey Ave NW, Glen Burnie, MD 21061For SaleMLS ID #MDAA2136646, Jeff Adlington, Douglas Realty, LLC. Bright MLS
- $550,0004 bd2 ba2.3k sqft833 Meadow Rd, Severn, MD 21144For SaleMLS ID #MDAA2152240, Liz Osborn, Coldwell Banker Realty. Bright MLS
- $425,0004 bd2 ba1.7k sqft2801 Joplea Ave, Baltimore, MD 21225For SaleMLS ID #MDBA2226638, Jim Schaecher, Keller Williams Flagship. Bright MLS
- $--4 bd3 ba2.1k sqft2620 Kennison Ln, Bowie, MD 20715AuctionAuction.com 2
- $399,0004 bd2 ba1.7k sqft7134 Dogwood Rd, Windsor Mill, MD 21244For SaleMLS ID #MDBC2170876, Ram Sammeta, ExecuHome Realty. Bright MLS
- $--3 bd2 ba1.7k sqft415 Schwartz Ave, Baltimore, MD 21212AuctionAuction.com 2
- $399,9004 bd2 ba1.9k sqft9305 Kilimanjaro Rd, Columbia, MD 21045For SaleMLS ID #MDHW2072556, Carlos Cumber, Corner House Realty. Bright MLS
- $395,0005 bd2 ba2k sqft309 Stafford Dr, Baltimore, MD 21228For SaleMLS ID #MDBC2171466, Brad Lanasa, Douglas Realty, LLC. Bright MLS
- $--4 bd2 ba1.8k sqft204 Franklin Ave, Baltimore, MD 21225AuctionAuction.com 2
- $419,9003 bd3 ba1.8k sqft1434 Washington Ave, Severn, MD 21144For SaleMLS ID #MDAA2151778, Christopher Cecil, RE/MAX Realty Group. Bright MLS
- $534,9004 bd3 ba1.8k sqft1406 Fairbanks Dr, Hanover, MD 21076For SaleMLS ID #MDAA2148186, Cynthia Carvalho, Century 21 Downtown. Bright MLS
- $425,0003 bd2 ba1.4k sqft1813 Potomac Rd, Edgewater, MD 21037For SaleMLS ID #MDAA2152286, Tom Atwood, Keller Williams Legacy. Bright MLS
- $380,0003 bd3 ba1.6k sqftCrofton Square, Crofton, MD 21114For SaleMLS ID #MDAA2153046, Suzy Lenox, Douglas Realty LLC. Bright MLS
