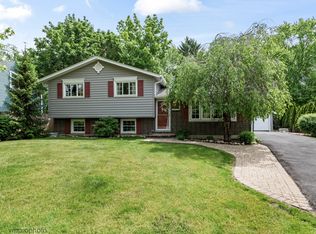
Rarely available townhome in highly desirable Brookside Colony! This bright and inviting home features soaring vaulted ceilings, beautiful floors, and a cozy fireplace in the living room. The updated kitchen offers a large eating area, perfect for everyday living and entertaining. Upstairs you'll find a spacious primary suite with vaulted ceilings, walk-in closet, and private bath, along with a second bedroom, full bath, and large loft overlooking the living room-ideal for a home office or flex space. Enjoy outdoor living on the great patio. Convenient location close to shopping, transportation, and entertainment including Gurnee Mills and Six Flags Great America, with easy access to Chicago and Milwaukee. This is a must see!
Contingent
$315,000
36106 N Springbrook Ln, Gurnee, IL 60031
2beds
1,586sqft
Est.: Get pre-qualified
Townhouse, Single Family Residence
Built in 1990
3,654 Square Feet Lot
$309,500 Zestimate®
$199/sqft
$377/mo HOA
What's special
Large eating areaBright and inviting homeUpdated kitchenSoaring vaulted ceilingsGreat patioBeautiful floorsWalk-in closet
- 70 days |
- 48 |
- 0 |
Zillow last checked:
Listing updated:
Listing courtesy of:
Katelyn Mucci Segura, CSC 630-437-0051,
Baird & Warner,
Janet Salazar 847-445-7812,
Baird & Warner
Source: MRED as distributed by MLS GRID,MLS#: 12587812
Facts & features
Interior
Bedrooms & bathrooms
- Bedrooms: 2
- Bathrooms: 3
- Full bathrooms: 2
- 1/2 bathrooms: 1
Rooms
- Room types: Eating Area, Loft
Primary bedroom
- Features: Flooring (Carpet), Bathroom (Full)
- Level: Second
- Area: 240 Square Feet
- Dimensions: 16X15
Bedroom 2
- Features: Flooring (Carpet)
- Level: Second
- Area: 120 Square Feet
- Dimensions: 12X10
Dining room
- Features: Flooring (Vinyl)
- Level: Main
- Area: 110 Square Feet
- Dimensions: 11X10
Eating area
- Features: Flooring (Vinyl)
- Level: Main
- Area: 100 Square Feet
- Dimensions: 10X10
Kitchen
- Features: Kitchen (Eating Area-Table Space), Flooring (Vinyl)
- Level: Main
- Area: 121 Square Feet
- Dimensions: 11X11
Laundry
- Level: Main
- Area: 64 Square Feet
- Dimensions: 08X08
Living room
- Features: Flooring (Vinyl)
- Level: Main
- Area: 252 Square Feet
- Dimensions: 18X14
Loft
- Features: Flooring (Carpet)
- Level: Second
- Area: 120 Square Feet
- Dimensions: 12X10
Heating
- Natural Gas
Cooling
- Central Air
Appliances
- Included: Range, Dishwasher, Refrigerator, Washer, Dryer, Disposal
- Laundry: Main Level, Washer Hookup, Gas Dryer Hookup, In Unit
Features
- Vaulted Ceiling(s), Walk-In Closet(s)
- Flooring: Hardwood
- Windows: Screens
- Basement: None
- Number of fireplaces: 1
- Fireplace features: Attached Fireplace Doors/Screen, Gas Starter, Living Room
Interior area
- Total structure area: 0
- Total interior livable area: 1,586 sqft
Video & virtual tour
Property
Parking
- Total spaces: 2
- Parking features: Asphalt, Garage Door Opener, Yes, Garage Owned, Attached, Garage
- Attached garage spaces: 2
- Has uncovered spaces: Yes
Accessibility
- Accessibility features: No Disability Access
Features
- Patio & porch: Patio
Lot
- Size: 3,654 Square Feet
- Dimensions: 42X87
- Features: Common Grounds, Cul-De-Sac, Landscaped
Details
- Parcel number: 07083100200000
- Special conditions: None
Construction
Type & style
- Home type: Townhouse
- Property subtype: Townhouse, Single Family Residence
Materials
- Vinyl Siding
- Foundation: Concrete Perimeter
- Roof: Asphalt
Condition
- New construction: No
- Year built: 1990
Utilities & green energy
- Sewer: Public Sewer
- Water: Public
Community & HOA
Community
- Subdivision: Brookside
HOA
- Has HOA: Yes
- Amenities included: Park, Tennis Court(s), Clubhouse
- Services included: Insurance, Clubhouse, Exterior Maintenance, Lawn Care, Snow Removal
- HOA fee: $377 monthly
Location
- Region: Gurnee
Financial & listing details
- Price per square foot: $199/sqft
- Tax assessed value: $219,301
- Annual tax amount: $7,029
- Date on market: 3/20/2026
- Ownership: Fee Simple w/ HO Assn.
Estimated market value
$309,500
$294,000 - $325,000
$2,514/mo
Price history
| Date | Event | Price |
|---|---|---|
| 5/20/2026 | Listing removed | $315,000$199/sqft |
Source: MRED as distributed by MLS GRID #12587812 Report a problem | ||
| 4/28/2026 | Contingent | $315,000$199/sqft |
Source:  MRED as distributed by MLS GRID #12587812 Report a problem MRED as distributed by MLS GRID #12587812 Report a problem | ||
| 3/20/2026 | Listed for sale | $315,000+68.4%$199/sqft |
Source: MRED as distributed by MLS GRID #12587812 Report a problem | ||
| 7/17/2017 | Sold | $187,000-1.1%$118/sqft |
Source: MRED as distributed by MLS GRID #09616697 Report a problem | ||
| 6/6/2017 | Pending sale | $189,000$119/sqft |
Source: All Time Realty Inc. #09616697 Report a problem | ||
| 5/5/2017 | Listed for sale | $189,000+11354.5%$119/sqft |
Source: All Time Realty Inc. #09616697 Report a problem | ||
| 5/15/2014 | Sold | $1,650-98.9%$1/sqft |
Source: Agent Provided Report a problem | ||
| 7/25/2012 | Listing removed | $1,500$1/sqft |
Source: Keller Williams Premier Realty #08062182 Report a problem | ||
| 7/3/2012 | Price change | $1,500-6.3%$1/sqft |
Source: Keller Williams Premier Realty #08062182 Report a problem | ||
| 5/10/2012 | Listed for rent | $1,600$1/sqft |
Source: Keller Williams Premier Realty #08062182 Report a problem | ||
| 7/19/2000 | Sold | $153,500+13.7%$97/sqft |
Source: Public Record Report a problem | ||
| 8/29/1995 | Sold | $135,000$85/sqft |
Source: Public Record Report a problem | ||
Public tax history
| Year | Property taxes | Tax assessment |
|---|---|---|
| 2023 | $6,323 +7.6% | $81,091 +10.9% |
| 2022 | $5,877 +10.3% | $73,093 +15.3% |
| 2021 | $5,327 +3.9% | $63,411 +6.8% |
| 2020 | $5,125 +2% | $59,371 +3% |
| 2019 | $5,026 -7.8% | $57,647 +0.5% |
| 2018 | $5,454 | $57,381 +2.9% |
| 2017 | $5,454 +3% | $55,737 +4.7% |
| 2016 | $5,297 +15.1% | $53,255 +5.4% |
| 2015 | $4,601 +3% | $50,508 +14.1% |
| 2014 | $4,465 +1.8% | $44,272 -0.8% |
| 2012 | $4,386 -0.4% | $44,611 -27.9% |
| 2011 | $4,403 -9.3% | $61,879 -11.8% |
| 2010 | $4,856 -1.3% | $70,174 -8.6% |
| 2009 | $4,920 +1.3% | $76,802 -1.4% |
| 2008 | $4,857 +2.2% | $77,885 +4.5% |
| 2006 | $4,753 +32.1% | $74,555 |
| 2005 | $3,599 -7% | -- |
| 2004 | $3,868 +2.2% | -- |
| 2003 | $3,787 +5.1% | -- |
| 2002 | $3,603 +108% | -- |
| 2001 | $1,732 -48.6% | $50,321 +3.2% |
| 2000 | $3,373 | $48,773 |
Find assessor info on the county website
Monthly payment
Est. payment$--/mo
Payment breakdown
Explore the cost of this home by adjusting the details. Changes won't be saved.
All calculations are estimates and provided by Zillow, Inc. for informational purposes only. Actual amounts may vary.
HOA fees may include property taxes on listings classified as Co-Ops. Contact the listing agent and/or owner for fee details.
Mortgage interest rates are dependent on a number of factors, including credit score, down payment, and repayment length. Interest rate data provided by Zillow Group Marketplace, Inc. as of 1/1/1970 from various mortgage lenders with which we have lead or other similar arrangements; the Estimated Payment is an average of those rates.
See how much you could borrow to make a competitive offer.
Climate risks
Neighborhood: 60031
Nearby schools
GreatSchools rating
- 5/10Woodland Intermediate SchoolGrades: 4-5Distance: 1.1 mi
- 5/10Woodland Middle SchoolGrades: 6-8Distance: 2.4 mi
- 9/10Warren Township High SchoolGrades: 9-12Distance: 1.9 mi
Schools provided by the listing agent
- Elementary: Woodland Elementary School
- Middle: Woodland Middle School
- High: Warren Township High School
- District: 50
Source: MRED as distributed by MLS GRID. This data may not be complete. We recommend contacting the local school district to confirm school assignments for this home.
A local agent can set up tours, give advice and negotiate with sellers.


- Illinois
- Lake County
- Gurnee
- 60031
- 36106 N Springbrook Ln
Nearby cities
Nearby zip codes
Other Gurnee Topics
