Skip main navigation
Off market
  • $544,400

    3611 Arklow Rd, Charlotte, NC 28269

    4beds
    3,138sqft
    2 Story/Basement
    Built in 1998
    10,454 Square Feet Lot
    $544,400 Zestimate®
    $173/sqft
    $2,581 Estimated rent

    Home value

    $544,400

    $517,000 - $572,000

    $2,581/mo

    Zestimate® history
    Loading
    Loading...

    Owner options

    List your home for rent

    $2,581/mo

    Rent Zestimate®

    Find your next renter with Zillow Rental Manager. Plus, with online applications, you can quickly screen prospective tenants – for free.

    Learn more

    $2,581/mo

    Rent Zestimate®

    Refinance and save

    $3,422/mo

    Est. payment

    Refinancing to a lower rate could help reduce your monthly payments and save thousands over the life of the loan.

    See today's rates

    $3,422/mo

    Est. payment

    Explore your selling options

    Work with a Zillow partner agent

    Leverage their expertise and Zillow's premium Showcase listings to get your home seen by more buyers.

    Get started

    List with your own agent

    Get your home in front of millions of buyers by listing it on Zillow.

    Learn how to do it

    Sell it yourself

    Take full control of how buyers see your home on Zillow by listing For Sale by Owner (FSBO).

    List your home

    What's special

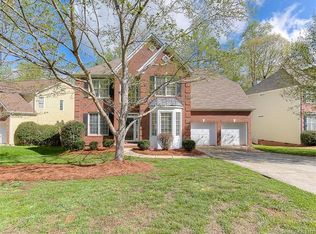
    Welcome to the home at 3611 Arklow Road in Charlotte's beautiful Harrington Woods, conveniently located near the new light rail, shopping, and I-85, I-485, and I-77! This beautiful 4 bedroom home backs up to the wonderful Mallard Creek Greenway which is perfect for those who like to run, walk, bike, or just be close to nature! Nothing in this home has been overlooked... there are GLEAMING laminate floors throughout the main floor (except laundry area). There is BRAND NEW carpeting on the entire 2nd floor (except tiled bathrooms), a fabulous UPGRADED kitchen, spacious bedrooms, a LARGE secondary bedroom which could be a bonus room, plus a full BASEMENT, and a fantastic saline POOL that is backed by beautiful trees for shade and privacy plus a fenced in yard with an irrigation system and landscape lighting! The home at 3611 Arklow Road has been meticulously upgraded, decorated, and maintained. Comprised of hardboard and brick, it oozes curb appeal! Step inside - the light-filled two-story foyer boasts exquisite crown moulding, gleaming laminate flooring, NEW lighting, and arched doorways on either side of the hall. To the left there is an office/living room with crown moulding, neutral wall paint, and beautifully redone floors. The laminate flooring continues into the dining room which has a bay window, picture frame crown moulding, and NEW lighting. The newly upgraded kitchen boasts maple-colored cabinetry, sparkling granite countertops, stainless steel appliances, a water purification system, NEW overhead lighting and pendants, plus a chandelier over the breakfast table which looks out to the home’s backyard oasis! A cozy gas log fireplace, with a brick hearth and crown moulding, is the focal point of the great room and a wall of windows fills it with natural light. A home like this deserves a luxurious master suite and, of course, it has one! New carpeting graces the floor, plus there is a cooling ceiling fan/light, a beautiful tray ceiling, a fireplace (for real!), AND a sitting area with tray ceiling and ceiling fan/light! There is also generously-sized walk-in closet. The connected master bath has a vanity with dual sinks, tile flooring, plus a soaking tub and stand-up shower. It also has a vaulted ceiling. Three secondary bedrooms are on the second floor of this home. They all possess neutral carpeting, ample closet space, and two have ceiling fans. One full bath is shared and has tiled bathtub walls and a tile floor. There is also a large, floored attic/storage space on the second floor. Head to the basement to see the finished family room/game room with carpet, recessed lighting and lots of windows for natural lighting! The additional unfinished area of the basement is framed, insulated, and plumbed and could be finished to use as an in-law suite or teen suite with a bedroom and bathroom. Now, drumroll please... Take a look out back at the gorgeous in-ground (saline) pool, hot tub, and decking. The yard is completely fenced and backs to green space - the Mallard Creek Greenway. It could not be more relaxing! A gorgeous home like this, with all of its upgraded features and light-filled spaces, will not last long!

    This property is not currently displayed as for sale or rent on Zillow. This may be different from what's on other websites or public sources.

    Facts & features

    Interior

    Bedrooms & bathrooms
    • Bedrooms: 4
    • Bathrooms: 3
    • Full bathrooms: 2
    • 1/2 bathrooms: 1
    Heating
    • Forced air, Gas
    Cooling
    • Central
    Appliances
    • Included: Dishwasher, Microwave, Range / Oven
    Features
    • Attic Other, Whirlpool
    • Flooring: Tile, Carpet, Hardwood, Laminate
    • Basement: Partially finished
    • Has fireplace: Yes
    Interior area
    • Total interior livable area: 3,138 sqft

    Property

    Parking
    • Total spaces: 2
    • Parking features: Garage - Attached
    Features
    • Exterior features: Brick
    • Has spa: Yes
    Lot
    • Size: 10,454 Square Feet
    • Features: Trees
    Details
    • Parcel number: 02702219

    Construction

    Type & style
    • Home type: SingleFamily
    • Property subtype: 2 Story/Basement
    Materials
    • Roof: Asphalt
    Condition
    • Year built: 1998

    Community & HOA

    HOA
    • Has HOA: Yes
    • HOA fee: $8 monthly
    Location
    • Region: Charlotte

    Financial & listing details

    • Price per square foot: $173/sqft
    • Tax assessed value: $468,300
    • Annual tax amount: $3,766

    Price history

    DateEventPrice
    6/23/2023Sold$535,000$170/sqft
    Source: Canopy MLS as distributed by MLS GRID #4030247 Report a problem
    6/2/2023Listed for sale$535,000+64.6%$170/sqft
    Source: Canopy MLS as distributed by MLS GRID #CAR4030247 Report a problem
    6/5/2018Sold$325,000$104/sqft
    Source: Canopy MLS as distributed by MLS GRID #3382576 Report a problem
    5/7/2018Pending sale$325,000$104/sqft
    Source: RE/MAX Executive #3382576 Report a problem
    5/3/2018Listed for sale$325,000$104/sqft
    Source: RE/MAX Executive #3382576 Report a problem
    5/3/2018Pending sale$325,000$104/sqft
    Source: RE/MAX Executive #3382576 Report a problem
    5/1/2018Listed for sale$325,000+58.9%$104/sqft
    Source: RE/MAX Executive #3382576 Report a problem
    10/6/1998Sold$204,500$65/sqft
    Source: Public Record Report a problem

    Public tax history

    YearProperty taxesTax assessment
    2025$3,766 +1.8%$468,300
    2024$3,700 +3.5%$468,300
    2023$3,574 +11.8%$468,300 +47.1%
    2022$3,198 +0.3%$318,400
    2021$3,187 +0.2%$318,400
    2020$3,180 +0.5%$318,400
    2019$3,164 +5%$318,400 +42.1%
    2018$3,012 +2%$224,000
    2017$2,953 $224,000
    2016$2,953 $224,000 +6.2%
    2015$2,953 +6.6%$210,900
    2014$2,771 --
    2013-- $210,900
    2012-- $210,900
    2011-- $210,900 -11.3%
    2010-- $237,900
    2009-- $237,900
    2008-- $237,900
    2007-- $237,900
    2006-- $237,900 +6.5%
    2005-- $223,300
    2004-- $223,300
    2003-- $223,300 +6.6%
    2002-- $209,450
    2001-- $209,450
    2000-- $209,450
    Find assessor info on the county website

    Neighborhood: Prosperity Church Road

    Nearby schools

    GreatSchools rating
    Schools provided by the listing agent
    • Elementary: David Cox Road
    • Middle: Ridge Road
    • High: Mallard Creek

    Source: The MLS. This data may not be complete. We recommend contacting the local school district to confirm school assignments for this home.

    Get a cash offer in 3 minutes
    Find out how much your home could sell for in as little as 3 minutes with a no-obligation cash offer.
    Estimated market value
    $544,400
    Get a cash offer in 3 minutes
    Find out how much your home could sell for in as little as 3 minutes with a no-obligation cash offer.
    Estimated market value
    $544,400