Welcome to 3611 Brightseat Road, a refreshed 3-bedroom, 2-full-bath home offering multiple levels of comfortable living space. Recent cosmetic updates create a bright and inviting interior with a functional layout for everyday living and entertaining. The finished lower level expands the home's versatility with additional living space, a full bathroom, and a bonus room ideal for an office, recreation room, gym, or other flexible use. A private driveway provides convenient off-street parking, while the spacious yard offers additional outdoor living and entertaining possibilities. Conveniently located near shopping, dining, public transportation, major commuter routes, and Washington, DC. With three bedrooms, two full baths, finished lower-level space, a bonus room, private driveway, and thoughtful updates throughout, this home offers an appealing combination of space, functionality, and convenience. Schedule your private showing today.
For sale
$420,000
3611 Brightseat Rd, Landover, MD 20785
3beds
2,052sqft
Single Family Residence
Built in 1963
10,367 Square Feet Lot
$-- Zestimate®
$205/sqft
$-- HOA
What's special
Additional living spaceThoughtful updates throughoutBright and inviting interior
- 12 hours
- 32
- 1
Zillow last checked:
Listing updated:
Listed by:
Teila Thorne 240-305-3993,
Goldmine Realty (240) 343-3441,
Co-Listing Agent: Phylicia Butler 240-729-5629,
Goldmine Realty
Source: Bright MLS,MLS#: MDPG2222722
Facts & features
Interior
Bedrooms & bathrooms
- Bedrooms: 3
- Bathrooms: 2
- Full bathrooms: 2
- Main level bathrooms: 1
- Main level bedrooms: 3
Basement
- Area: 1026
Heating
- Forced Air, Natural Gas
Cooling
- Central Air, Electric
Appliances
- Included: Gas Water Heater
Features
- Basement: Finished
- Has fireplace: No
Interior area
- Total structure area: 2,052
- Total interior livable area: 2,052 sqft
- Finished area above ground: 1,026
- Finished area below ground: 1,026
Property
Parking
- Total spaces: 1
- Parking features: Attached Carport
- Carport spaces: 1
Accessibility
- Accessibility features: None
Features
- Levels: Two
- Stories: 2
- Pool features: None
Lot
- Size: 10,367 Square Feet
Details
- Additional structures: Above Grade, Below Grade
- Parcel number: 17202213031
- Zoning: RSF65
- Special conditions: Standard
Construction
Type & style
- Home type: SingleFamily
- Architectural style: Ranch/Rambler,Raised Ranch/Rambler
- Property subtype: Single Family Residence
Materials
- Brick
- Foundation: Brick/Mortar
Condition
- New construction: No
- Year built: 1963
- Major remodel year: 2026
Utilities & green energy
- Sewer: Public Sewer
- Water: Public
Community & HOA
Community
- Subdivision: Ardmore Village
HOA
- Has HOA: No
Location
- Region: Landover
Financial & listing details
- Price per square foot: $205/sqft
- Tax assessed value: $333,700
- Annual tax amount: $4,959
- Date on market: 10/19/2026
- Listing agreement: Exclusive Right To Sell
- Ownership: Fee Simple
Estimated market value
Not available
Estimated sales range
Not available
Not available
Price history
| Date | Event | Price |
|---|---|---|
| 10/19/2026 | Listed for sale | $420,000$205/sqft |
Source:  Bright MLS #MDPG2222722 Report a problem | ||
Public tax history
| Year | Property taxes | Tax assessment |
|---|---|---|
| 2026 | $5,098 | $333,700 +5.5% |
| 2025 | $5,098 +53.5% | $316,167 +5.9% |
| 2024 | $3,321 +6.2% | $298,633 +6.2% |
| 2023 | $3,126 | $281,100 |
| 2022 | $3,126 +2.8% | $281,100 +2.8% |
| 2021 | $3,040 +1.4% | $273,367 +1.4% |
| 2020 | $2,997 -10.5% | $269,500 +19.6% |
| 2019 | $3,348 | $225,300 |
| 2018 | $3,348 +10.9% | $225,300 +10.9% |
| 2017 | $3,020 -7% | $203,200 +5.1% |
| 2016 | $3,247 | $193,333 +5.4% |
| 2015 | $3,247 | $183,467 +5.7% |
| 2014 | $3,247 | $173,600 |
| 2013 | -- | $173,600 |
| 2012 | -- | $173,600 -14.3% |
| 2011 | -- | $202,630 -21.8% |
| 2010 | -- | $259,200 |
| 2009 | -- | $259,200 -8% |
| 2008 | -- | $281,710 +23.3% |
| 2007 | -- | $228,396 +30.5% |
| 2006 | -- | $175,083 +43.8% |
| 2005 | -- | $121,770 +2% |
| 2004 | -- | $119,420 |
| 2003 | -- | $119,420 +4.1% |
| 2002 | -- | $114,720 +2.1% |
| 2001 | -- | $112,412 |
Find assessor info on the county website
Monthly payment
Est. payment
Payment breakdown
Explore the cost of this home by adjusting the details. Changes won't be saved.Climate risks
Neighborhood: 20785
Nearby schools
Schools provided by the listing agent
- District: Prince George's County Public Schools
Source: Bright MLS. This data may not be complete. We recommend contacting the local school district to confirm school assignments for this home.
Similar homes
- $430,0005 bd2 ba1.4k sqft3113 Brightseat Rd, Landover, MD 20785For Sale

 MLS ID #MDPG2222954, India Pope, Samson Properties. Bright MLS
- $400,0003 bd2 ba1.5k sqft3729 Warner Ave, Hyattsville, MD 20784For Sale
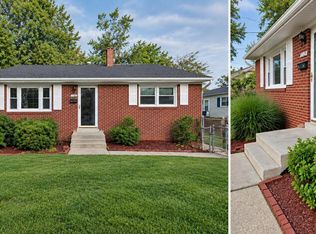 MLS ID #MDPG2221752, Yolette Cox, Keller Williams Preferred Properties. Bright MLS
- $360,0005 bd2 ba1.7k sqft7505 Greenleaf Rd, Landover, MD 20785For Sale
 MLS ID #MDPG2219726, Ruth Henriquez, Campos International Group. Bright MLS
- $400,0003 bd2 ba1.4k sqft3119 82nd Ave, Landover, MD 20785For Sale
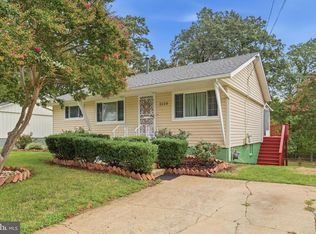 MLS ID #MDPG2211788, Andy Werner, RE/MAX Realty Services. Bright MLS
- $360,0004 bd2 ba1.7k sqft8703 Reicher St, Landover, MD 20785For SaleMLS ID #MDPG2222294, Angela Simmons, CENTURY 21 New Millennium. Bright MLS
- $485,0003 bd2 ba1k sqft7935 Fiske Ave, Lanham, MD 20706For SaleMLS ID #MDPG2221990, Faye Campbell, Beltway Realty, LLC.. Bright MLS
- $449,0004 bd3 ba1.9k sqft8103 Manson St, Landover, MD 20785For SaleMLS ID #MDPG2200550, Lina Guerra Flores, Elite Properties, Inc.. Bright MLS
- $499,0005 bd3 ba2.1k sqft7920 Dellwood Ave, Lanham, MD 20706For SaleMLS ID #MDPG2221150, Jeremy McDonough, Mr. Lister Realty. Bright MLS
- $425,0005 bd3 ba1.9k sqft4312 Kinmount Rd, Lanham, MD 20706For SaleMLS ID #MDPG2221652, Hazel Shakur, Redfin Corp. Bright MLS
- $425,0003 bd2 ba1.7k sqft10214 Forestgrove Ln, Bowie, MD 20721For SaleMLS ID #MDPG2222060, Carla Withrow, Compass. Bright MLS
- $425,0003 bd3 ba1.6k sqft9106 Ruby Lockhart Blvd #4, Lanham, MD 20706For SaleMLS ID #MDPG2220752, Addi Aliu, Compass. Bright MLS
- $350,0003 bd3 ba1k sqft6101 84th Ave, Hyattsville, MD 20784For SaleMLS ID #MDPG2220006, Cynthia Jefferson, Real Broker, LLC. Bright MLS
- $470,0003 bd4 ba1.9k sqft3010 Pinebrook Rd, Landover, MD 20785For SaleMLS ID #MDPG2222698, Maureen Edobor, DMV Realty, INC.. Bright MLS
- $470,0005 bd2 ba2.5k sqft7021 E Chesapeake St, Landover, MD 20785For SaleMLS ID #MDPG2201376, Freddie Ovalle, Long & Foster Real Estate, Inc.. Bright MLS
- $439,0004 bd2 ba1.1k sqft6411 Kilmer St, Landover, MD 20785For SaleMLS ID #MDPG2220140, Mr. Timothy Robinson, KW United. Bright MLS
