A beautifully maintained 3-bedroom, 2-bathroom ranch home offering comfortable living and exceptional outdoor amenities. The open floor plan creates a welcoming flow between the living, dining, and kitchen areas, while the kitchen island provides plenty of room for meal preparation, casual dining, and entertaining. The laundry room is located right next to the primary suite, adding ease and functionality to everyday living. With no stairs, this ranch-style home offers highly desirable one-level convenience and accessibility. A standout feature is the custom screened-in porch overlooking the pool. The porch is designed to accommodate a retractable enclosure system, allowing it to remain open and screened or be enclosed with clear panels for added comfort and extended seasonal enjoyment. It's an ideal space for relaxing, dining, and entertaining while enjoying views of the pool and property. The beautiful front pasture is enclosed with an electric fence, making it suitable for horses or other animals. Additional property features include a bonus garage perfect for recreational vehicles, equipment, or extra storage, along with a separate shed. With its inviting pool area, flexible outdoor living spaces, spacious kitchen, open-concept design, and thoughtfully maintained grounds, this charming ranch offers a peaceful country setting with comfort and versatility throughout.
Pending
$419,900
3611 Forrest Rd, Hogansville, GA 30230
3beds
1,584sqft
Single Family Residence
Built in 2018
7.95 Acres Lot
$-- Zestimate®
$265/sqft
$-- HOA
What's special
Separate shedThoughtfully maintained groundsOpen-concept designFlexible outdoor living spacesInviting pool areaSpacious kitchen
- 32 days
- 103
- 4
Likely to sell faster than
Zillow last checked:
Listing updated:
Listed by:
Mallory Winske 770-359-8249,
Southern Classic Realtors
Source: GAMLS,MLS#: 10825881
Facts & features
Interior
Bedrooms & bathrooms
- Bedrooms: 3
- Bathrooms: 2
- Full bathrooms: 2
- Main level bathrooms: 2
- Main level bedrooms: 3
Rooms
- Room types: Laundry
Heating
- Central
Cooling
- Central Air
Appliances
- Included: Dishwasher, Microwave, Oven/Range (Combo), Refrigerator
- Laundry: Laundry Closet
Features
- Double Vanity, Master On Main Level
- Flooring: Vinyl
- Basement: None
- Attic: Pull Down Stairs
- Number of fireplaces: 1
- Fireplace features: Factory Built, Family Room, Gas Log
- Common walls with other units/homes: No Common Walls
Interior area
- Total structure area: 1,584
- Total interior livable area: 1,584 sqft
- Finished area above ground: 1,584
- Finished area below ground: 0
Property
Parking
- Parking features: Attached, Detached, Garage Door Opener
- Has attached garage: Yes
Features
- Levels: One
- Stories: 1
- Exterior features: Garden
- Has private pool: Yes
- Pool features: In Ground
- Fencing: Chain Link,Fenced,Front Yard
Lot
- Size: 7.95 Acres
- Features: Pasture
- Residential vegetation: Cleared, Wooded
Details
- Additional structures: Garage(s), Shed(s)
- Parcel number: 028061
Construction
Type & style
- Home type: SingleFamily
- Architectural style: Ranch
- Property subtype: Single Family Residence
Materials
- Vinyl Siding
- Roof: Composition
Condition
- Resale
- New construction: No
- Year built: 2018
Utilities & green energy
- Sewer: Septic Tank
- Water: Well
- Utilities for property: High Speed Internet
Community & HOA
Community
- Features: None
- Subdivision: NONE
HOA
- Has HOA: No
- Services included: None
Location
- Region: Hogansville
Financial & listing details
- Price per square foot: $265/sqft
- Tax assessed value: $282,500
- Annual tax amount: $3,637
- Date on market: 8/14/2026
- Cumulative days on market: 17 days
- Listing agreement: Exclusive Right To Sell
Estimated market value
Not available
Estimated sales range
Not available
$2,750/mo
Price history
| Date | Event | Price |
|---|---|---|
| 8/17/2026 | Pending sale | $419,900$265/sqft |
Source:  GAMLS #10825881 Report a problem GAMLS #10825881 Report a problem | ||
| 8/14/2026 | Listed for sale | $419,900+483.2%$265/sqft |
Source: GAMLS #10825881 Report a problem | ||
| 9/15/2016 | Sold | $72,000+44%$45/sqft |
Source:  FMLS GA #5727675 Report a problem FMLS GA #5727675 Report a problem | ||
| 10/13/2005 | Sold | $50,000$32/sqft |
Source: Public Record Report a problem | ||
Public tax history
| Year | Property taxes | Tax assessment |
|---|---|---|
| 2025 | $3,637 +2.1% | $113,000 +2.8% |
| 2024 | $3,563 +34.8% | $109,880 +38.1% |
| 2023 | $2,643 -3.8% | $79,560 |
| 2022 | $2,748 -2.3% | $79,560 |
| 2021 | $2,811 -0.3% | $79,560 |
| 2020 | $2,820 +7.8% | $79,560 +8.8% |
| 2019 | $2,616 +231.6% | $73,120 +235.4% |
| 2018 | $789 +1.1% | $21,800 |
| 2017 | $780 -1.1% | $21,800 |
| 2016 | $789 | $21,800 |
| 2015 | $789 +9.8% | $21,800 |
| 2014 | $719 0% | $21,800 |
| 2013 | $719 | $21,800 |
| 2012 | -- | -- |
| 2011 | -- | -- |
| 2010 | -- | -- |
| 2009 | -- | $21,800 +2% |
| 2008 | -- | $21,372 |
| 2007 | -- | $21,372 +16.2% |
| 2006 | -- | $18,392 +10% |
| 2005 | -- | $16,720 |
| 2004 | -- | $16,720 +81.8% |
| 2003 | -- | $9,196 |
| 2001 | -- | $9,196 |
Find assessor info on the county website
Monthly payment
Est. payment
Payment breakdown
Explore the cost of this home by adjusting the details. Changes won't be saved.Climate risks
Neighborhood: 30230
Nearby schools
Schools provided by the listing agent
- Elementary: Mountain View
- Middle: Greenville
- High: Greenville
Source: GAMLS. This data may not be complete. We recommend contacting the local school district to confirm school assignments for this home.
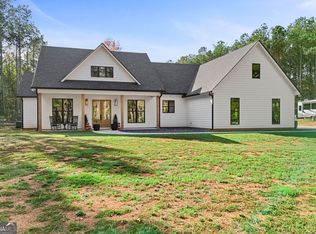
Similar homes
- $389,0003 bd2 ba1.8k sqft3290 Trammell Bottom Rd, Hogansville, GA 30230Active
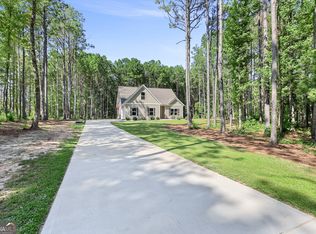
 MLS ID #10834583, Jessica Henderson, Dwelli. GAMLS
 - $389,9004 bd2 ba1.6k sqft4079 Primrose Rd, Grantville, GA 30220Active
 MLS ID #10837941, Fabiola Coleman, Virtual Properties Realty.com. GAMLS
 - $300,0003 bd2 ba1.4k sqft1111 Montgomery Rd, Greenville, GA 30222Active
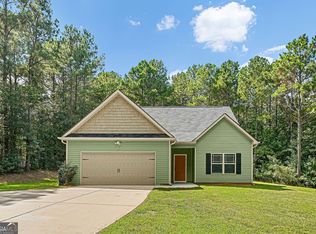 MLS ID #10838735, Adam Lewis, Keller Williams Realty Atl. Partners. GAMLS
 - $409,9004 bd2 ba2.1k sqft1750 Oakland Rd, Gay, GA 30218Active
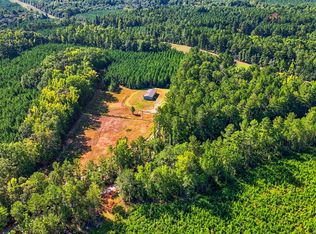 MLS ID #10838935, Megan Davis, Prosperity Real Estate Group. GAMLS
 - $355,0003 bd2 ba1.3k sqft295 Hayward Bishop Way, Senoia, GA 30276ActiveMLS ID #10843734, Angi M Pilkenton, McLeRoy Realty. GAMLS
- $395,5004 bd3 ba2k sqft1965 Bethlehem Church Rd, Grantville, GA 30220ActiveMLS ID #10834749, Allyson L Himes, HomeSmart. GAMLS
- $416,0003 bd2 ba1.5k sqft39 Village Pointe Dr, Lagrange, GA 30240ActiveMLS ID #10824095, Vicki Dell, BHHS Georgia Properties. GAMLS
- $237,0003 bd2 ba1.9k sqft2151 Blue Creek Rd, Hogansville, GA 30230ActiveMLS ID #10835598, Kaley D Hebert, Southern Classic Realtors. GAMLS
- $359,0003 bd2 ba1.8k sqft533 Evelyn Dr, Greenville, GA 30222ActiveMLS ID #10785784, April Johnson, 1st Class Real Estate Excellence. GAMLS
- $525,0003 bd2 ba1.7k sqft971 Bo Bo Banks Rd, Grantville, GA 30220ActiveMLS ID #10835556, Kaley D Hebert, Southern Classic Realtors. GAMLS
- $375,0004 bd3 ba2.2k sqft418 Lamb Rd, Moreland, GA 30259ActiveMLS ID #10832511, Elizabeth Murrow, BHHS Georgia Properties. GAMLS
- $440,0004 bd3 ba2.2k sqft52 Brooks Lake Dr, Newnan, GA 30263ActiveMLS ID #10830230, Heather Spivey, LPT Realty. GAMLS
- $309,9004 bd3 ba2k sqft307 Duck Walk Way, Hogansville, GA 30230ActiveMLS ID #10842973, Joseph Alex Works, Plantation Properties & Land Invest. GAMLS
- $289,9003 bd3 ba1.3k sqft103 Collier St, Hogansville, GA 30230ActiveMLS ID #10818420, Joy Barnes, BHHS Georgia Properties. GAMLS
- $405,0004 bd3 ba2.3k sqft1015 Sid Hunter Rd, Senoia, GA 30276ActiveMLS ID #10837176, Allison Elliott, Real Broker, LLC. GAMLS
- $405,0003 bd2 ba2k sqft21 Sunny Point, Newnan, GA 30263ActiveMLS ID #10812746, Charlie Aldridge, Keller Williams Realty Atl. Partners. GAMLS
- $415,0004 bd3 ba2.2k sqft149 Thomaston St, Newnan, GA 30263ActiveMLS ID #10834195, Anderson Real Estate Group, Keller Williams Realty Atl. Partners. GAMLS
- $364,9004 bd2 ba1.4k sqft1199 Bo Bo Banks Rd, Grantville, GA 30220Active Under ContractMLS ID #10812286, Dexter Putnam, Dwelli. GAMLS
- $405,0003 bd2 ba1.8k sqft143 Fairway Dr, Newnan, GA 30265ActiveMLS ID #10813891, Leigh Ann Goldstein, BHGRE Metro Brokers. GAMLS
