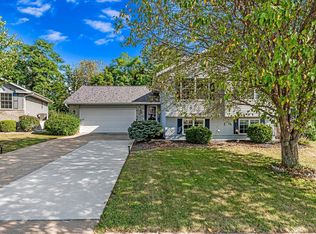
Beautifully maintained 5bed 2 bath Split foyer style home on nearly 1 acre. Pride of ownership is evident in every area of this property. Large upper level deck overlooks the Jh=ohn Deere Classic Golf Course at the 8thTee & Green. This property has the serenity of a country home but just minutes from all amenities.
Active
$329,900
3611 Friendship Farm Rd, East Moline, IL 61244
5beds
1,960sqft
Single Family Residence
Built in 1979
0.88 Acres Lot
$-- Zestimate®
$168/sqft
$-- HOA
What's special
Large upper level deck
- 8 days
- 299
- 8
Zillow last checked:
Listing updated:
Listed by:
Sherri Stout 309-912-1920,
RE/MAX Concepts Bettendorf
Source: MRED as distributed by MLS GRID,MLS#: 12786320
Facts & features
Interior
Bedrooms & bathrooms
- Bedrooms: 5
- Bathrooms: 2
- Full bathrooms: 2
Rooms
- Room types: Bedroom 5
Primary bedroom
- Features: Flooring (Carpet), Window Treatments (Double Pane Windows, Insulated Windows, Screens, Shades), Bathroom (Full)
- Area: 140 Square Feet
- Dimensions: 14X10
Bedroom 2
- Features: Flooring (Hardwood), Window Treatments (Double Pane Windows, Insulated Windows, Screens)
- Area: 100 Square Feet
- Dimensions: 10X10
Bedroom 3
- Features: Flooring (Carpet), Window Treatments (Double Pane Windows, Insulated Windows)
- Area: 110 Square Feet
- Dimensions: 10X11
Bedroom 4
- Features: Flooring (Carpet), Window Treatments (Double Pane Windows, Insulated Windows, Screens)
- Area: 143 Square Feet
- Dimensions: 13X11
Bedroom 5
- Features: Flooring (Carpet), Window Treatments (Double Pane Windows, Screens)
- Area: 120 Square Feet
- Dimensions: 10X12
Dining room
- Features: Flooring (Ceramic Tile)
- Area: 90 Square Feet
- Dimensions: 9X10
Family room
- Features: Flooring (Carpet)
- Area: 165 Square Feet
- Dimensions: 15X11
Kitchen
- Features: Flooring (Ceramic Tile)
- Area: 110 Square Feet
- Dimensions: 11X10
Laundry
- Features: Flooring (Tile)
- Area: 90 Square Feet
- Dimensions: 6X15
Living room
- Features: Flooring (Carpet), Window Treatments (Blinds)
- Area: 224 Square Feet
- Dimensions: 14X16
Heating
- Forced Air
Cooling
- Central Air
Appliances
- Included: Range, Microwave, Dishwasher, Refrigerator, Washer, Dryer, Disposal, Trash Compactor, Range Hood, Water Softener Owned, Gas Oven
Features
- Basement: Finished,Egress Window,Rec/Family Area,Full
Interior area
- Total structure area: 1,920
- Total interior livable area: 1,960 sqft
- Finished area below ground: 960
Property
Accessibility
- Accessibility features: No Disability Access
Features
- On waterfront: Yes
- Waterfront features: River Front
Lot
- Size: 0.88 Acres
- Features: Level
Details
- Parcel number: 1808200062
- Special conditions: None
Construction
Type & style
- Home type: SingleFamily
- Property subtype: Single Family Residence
Materials
- Vinyl Siding
- Foundation: Block
- Roof: Asphalt
Condition
- New construction: No
- Year built: 1979
Utilities & green energy
- Electric: 200+ Amp Service
- Sewer: Septic Tank
- Water: Well
Community & HOA
HOA
- Services included: None
Location
- Region: East Moline
Financial & listing details
- Price per square foot: $168/sqft
- Tax assessed value: $169,299
- Annual tax amount: $3,689
- Date on market: 10/15/2026
Estimated market value
Not available
Estimated sales range
Not available
Not available
Price history
| Date | Event | Price |
|---|---|---|
| 10/15/2026 | Listed for sale | $329,900$168/sqft |
Source:  MRED as distributed by MLS GRID #12786320 Report a problem | ||
Public tax history
| Year | Property taxes | Tax assessment |
|---|---|---|
| 2025 | $3,689 +7.7% | $56,433 +8% |
| 2024 | $3,425 -5.9% | $52,253 +6.7% |
| 2023 | $3,641 +2.5% | $48,972 +3.8% |
| 2022 | $3,550 +2.1% | $47,166 +4.6% |
| 2021 | $3,476 +0.9% | $45,092 +1.3% |
| 2020 | $3,446 +1.3% | $44,513 +1.8% |
| 2019 | $3,404 +1% | $43,705 |
| 2018 | $3,369 +3.4% | $43,705 +1.9% |
| 2017 | $3,257 +0.3% | $42,890 +0.5% |
| 2016 | $3,248 +3.1% | $42,676 +2% |
| 2015 | $3,152 +339.8% | $41,839 +2.6% |
| 2014 | $717 | $40,790 |
| 2013 | $717 | $40,790 -1.6% |
| 2012 | -- | $41,437 |
| 2011 | -- | $41,437 +1.4% |
| 2010 | -- | $40,845 +2% |
| 2008 | -- | $40,044 +1% |
| 2006 | -- | $39,648 +3.9% |
| 2005 | $2,615 +3.5% | $38,177 +3% |
| 2004 | $2,527 +1.2% | $37,065 +2% |
| 2003 | $2,497 +6.3% | $36,339 +5% |
| 2002 | $2,349 +6.3% | $34,608 +6.4% |
| 2001 | $2,210 +5.1% | $32,536 +3% |
| 2000 | $2,102 | $31,589 |
Find assessor info on the county website
Monthly payment
Est. payment
Payment breakdown
Explore the cost of this home by adjusting the details. Changes won't be saved.Climate risks
Neighborhood: 61244
Nearby schools
Schools provided by the listing agent
- District: 37
Source: MRED as distributed by MLS GRID. This data may not be complete. We recommend contacting the local school district to confirm school assignments for this home.
- $144,300-- bd-- ba1.1k sqft3603 Friendship Farm Rd, East Moline, IL 61244Off Market
- $158,900-- bd-- ba1.1k sqft3627 Friendship Farm Rd, East Moline, IL 61244Off Market
- $127,800-- bd-- ba1.3k sqft3621 Friendship Farm Rd, East Moline, IL 61244Off Market
- $96,5002 bd1 ba1.2k sqft15513 36th Ave, East Moline, IL 61244Sold

Similar homes
- $339,9004 bd2 ba2.4k sqft2260 Kingsbury Dr, East Moline, IL 61244Active
 MLS ID #12735321, Chris Griffin, Rainmaker Collective - Real Broker, LLC. MRED as distributed by MLS GRID
- $329,9004 bd3 ba2.8k sqft506 47th Ave, East Moline, IL 61244Active
 MLS ID #12768324, Ashleigh Weinert, Ruhl&Ruhl REALTORS Davenport. MRED as distributed by MLS GRID
- $337,5003 bd3 ba2.2k sqft905 25th Avenue Ct, Silvis, IL 61282Active
 MLS ID #12772546, Jeff Norton, Mel Foster Co. Davenport. MRED as distributed by MLS GRID
- $328,0004 bd3 ba2.4k sqft338 44th Ave, East Moline, IL 61244Active
 MLS ID #12772091, Drake Hunter, RE/MAX Concepts Bettendorf. MRED as distributed by MLS GRID
